Skip main navigation
Closed
  • $207,000

    4407 Kensington Ave, Evansville, IN 47710

    3beds
    1,560sqft
    Single Family Residence
    Built in 1957
    8,712 Square Feet Lot
    $212,700 Zestimate®
    $--/sqft
    $1,447 Estimated rent

    Home value

    $212,700

    $191,000 - $238,000

    $1,447/mo

    Zestimate® history
    Loading
    Loading...

    Owner options

    List your home for rent

    $1,447/mo

    Rent Zestimate®

    Find your next renter with Zillow Rental Manager. Plus, with online applications, you can quickly screen prospective tenants – for free.

    Learn more

    $1,447/mo

    Rent Zestimate®

    Refinance and save

    $1,304/mo

    Est. payment

    Refinancing to a lower rate could help reduce your monthly payments and save thousands over the life of the loan.

    See today's rates

    $1,304/mo

    Est. payment

    Explore your selling options

    Work with a Zillow partner agent

    Leverage their expertise and Zillow's premium Showcase listings to get your home seen by more buyers.

    Get started

    List with your own agent

    Get your home in front of millions of buyers by listing it on Zillow.

    Learn how to do it

    Sell it yourself

    Take full control of how buyers see your home on Zillow by listing For Sale by Owner (FSBO).

    List your home

    What's special

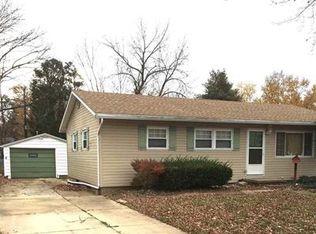
    Welcome to this beautifully maintained 1,560 sq ft ranch in Country Club Meadows! This home offers the perfect blend of classic charm and thoughtful modern updates—starting with fantastic curb appeal and continuing throughout the interior. Step into a bright and welcoming open-concept living and dining area, where gleaming laminate hardwood floors and a large picture window fill the space with natural light. The kitchen is both stylish and functional, featuring tasteful countertops, a tile backsplash, and tile flooring. Golden oak cabinets with new sliding drawers (sliding drawers installed within the last 5 years) offer smart storage, and the appliances are move-in ready: refrigerator (2016), dishwasher (2020), smooth-top range, and microwave. Just off the dining area, the cozy family room invites you to relax with new (2025) plush upgraded carpeting and modern remote-controlled electric fireplace—perfect for chilly evening and can set the tone with the different light settings. The home offers three versatile bedrooms, including one that would make a great office, another with double closets for extra storage and spacious master suite includes a deep closet and a brand new ceiling fan for added comfort. The bathroom is fully updated and features tiled flooring, half tiled walls, tiled tub/shower surround, and a sleek solid surface vanity updated in 2020. Tucked at the back of the home is a true mudroom-style laundry/mud area with practical and charming features: a long bench with storage underneath & hooks for coats. Washer and dryer (included) and features two cabinets on each side. .Step outside to enjoy your private backyard retreat, complete with a concrete and paver patio and a wood deck—ideal for grilling, entertaining, or unwinding after a long day. A detached one-car garage with opener provides additional storage and convenience. This home comes with a one-year home warranty and a list of recent updates: water heater (2021), storm doors (2017) & (2016), new gate/fence by patio (2016), new back fence 2016, new sewer line from house to street (2020), fresh interior paint throughout (2023) and all window treatments included

    Zillow last checked:

    Listing updated:

    Listed by:

    Jenna Hancock-Wargel Cell:812-568-4774,

    Berkshire Hathaway HomeServices Indiana Realty

    Bought with:

    Cecil Downing, RB19001087

    DHI Realty Inc

    Source: IRMLS,MLS#: 202523555MLS Logo

    Facts & features

    Interior

    Bedrooms & bathrooms
    • Bedrooms: 3
    • Bathrooms: 1
    • Full bathrooms: 1
    • Main level bedrooms: 3
    Bedroom 1
    • Level: Main
    Bedroom 2
    • Level: Main
    Dining room
    • Level: Main
    • Area: 144
    • Dimensions: 12 x 12
    Family room
    • Level: Main
    • Area: 255
    • Dimensions: 15 x 17
    Kitchen
    • Level: Main
    • Area: 108
    • Dimensions: 12 x 9
    Living room
    • Level: Main
    • Area: 270
    • Dimensions: 15 x 18
    Heating
    • Natural Gas, Forced Air
    Cooling
    • Central Air
    Appliances
    • Included: Dishwasher, Microwave, Refrigerator, Washer, Dryer-Electric, Electric Range, Gas Water Heater
    • Laundry: Electric Dryer Hookup, Main Level, Washer Hookup
    Features
    • Ceiling Fan(s), Laminate Counters, Crown Molding, Eat-in Kitchen, Open Floorplan, Tub/Shower Combination
    • Flooring: Carpet, Laminate
    • Doors: Storm Doors
    • Windows: Double Pane Windows, Window Treatments
    • Has basement: No
    • Attic: Storage
    • Number of fireplaces: 1
    • Fireplace features: Family Room, Electric
    Interior area
    • Total structure area: 1,560
    • Total interior livable area: 1,560 sqft
    • Finished area above ground: 1,560
    • Finished area below ground: 0

    Property

    Parking
    • Total spaces: 1
    • Parking features: Detached, Garage Door Opener, Asphalt, Concrete
    • Garage spaces: 1
    • Has uncovered spaces: Yes
    Features
    • Levels: One
    • Stories: 1
    • Patio & porch: Deck, Patio
    • Fencing: Privacy
    Lot
    • Size: 8,712 Square Feet
    • Dimensions: 60 x 162
    • Features: Other, City/Town/Suburb
    Details
    • Additional structures: Shed
    • Parcel number: 820607034148.025020

    Construction

    Type & style
    • Home type: SingleFamily
    • Architectural style: Ranch
    • Property subtype: Single Family Residence
    Materials
    • Vinyl Siding
    • Foundation: Slab
    • Roof: Dimensional Shingles
    Condition
    • New construction: No
    • Year built: 1957
    Details
    • Warranty included: Yes

    Utilities & green energy

    • Gas: CenterPoint Energy
    • Sewer: City
    • Water: City

    Community & HOA

    Community
    • Features: None
    • Subdivision: Country Club Meadows
    Location
    • Region: Evansville

    Financial & listing details

    • Tax assessed value: $131,400
    • Annual tax amount: $1,224
    • Date on market: 6/19/2025
    • Listing terms: Cash,Conventional,FHA,VA Loan
    • Road surface type: Paved

    Price history

    DateEventPrice
    8/8/2025Sold$207,000+1%
    Source: IRMLS #202523555 Report a problem
    6/25/2025Pending sale$205,000
    Source: IRMLS #202523555 Report a problem
    6/20/2025Listed for sale$205,000+89.8%
    Source: IRMLS #202523555 Report a problem
    2/17/2016Sold$108,000-1.6%$69/sqft
    Source: Agent Provided Report a problem
    1/11/2016Price change$109,800-4.4%$70/sqft
    Source: F.C. Tucker Emge REALTORS #201555736 Report a problem
    1/4/2016Price change$114,900-3.4%$74/sqft
    Source: F.C. Tucker Emge REALTORS #201555736 Report a problem
    12/12/2015Listed for sale$118,900+19%$76/sqft
    Source: FC TUCKER EMGE REALTORS #201555736 Report a problem
    7/25/2012Listing removed$99,900$64/sqft
    Source: Keller Williams Realty #188974 Report a problem
    4/18/2012Pending sale$99,900$64/sqft
    Source: Keller Williams Realty #188974 Report a problem
    3/4/2012Listed for sale$99,900+122.5%$64/sqft
    Source: Keller Williams Realty #188974 Report a problem
    12/17/2011Listing removed$44,900$29/sqft
    Source: Baker Auction & Realty Report a problem
    10/19/2011Listed for sale$44,900-20.9%$29/sqft
    Source: Baker Auction & Realty Report a problem
    10/3/2011Sold$56,749$36/sqft
    Source: Public Record Report a problem

    Public tax history

    YearProperty taxesTax assessment
    2025$1,217 +0.5%$131,400 +14.2%
    2024$1,211 +0.2%$115,100 +1.6%
    2023$1,209 +40.6%$113,300 -0.4%
    2022$860 +3.8%$113,700 +32.2%
    2021$828 +1.1%$86,000
    2020$819 +2.2%$86,000
    2019$801 -2.6%$86,000
    2018$823 +6.2%$86,000 -1.6%
    2017$775 $87,400 +1.2%
    2016$775 +1.7%$86,400 -0.1%
    2014$762 -0.5%$86,500 +7.5%
    2013$766 +7.7%$80,500 +1.1%
    2012$711 -57.4%$79,600 -2.8%
    2011$1,668 +218.3%$81,900
    2010$524 +11.5%$81,900
    2009$470 $81,900
    2008-- $81,900 -0.6%
    2007-- $82,400
    2006-- --
    2003-- $24,300
    2001-- $24,300
    Find assessor info on the county website

    Neighborhood: 47710

    Nearby schools

    GreatSchools rating
    Schools provided by the listing agent
    • Elementary: Stringtown
    • Middle: Thompkins
    • High: Central
    • District: Evansville-Vanderburgh School Corp.

    Source: IRMLS. This data may not be complete. We recommend contacting the local school district to confirm school assignments for this home.

    Get pre-qualified for a loan
    At Zillow Home Loans, we can pre-qualify you in as little as 5 minutes with no impact to your credit score.

    An equal housing lender. NMLS #10287.

    Sell for more on Zillow
    Get a Zillow Showcase℠ listing at no additional cost and you could sell for .
    $212,700
    2% more
    +$4,254
    With Zillow Showcase(estimated)
    $216,954