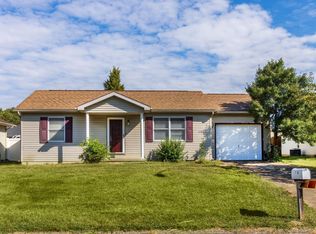
This charming 2 bedroom 1 bath home offers the perfect mix of cozy indoor comfort and massive outdoor space! Inside, you'll find fantastic updates like brand-new vinyl flooring installed in 2026, alongside a main living space featuring soaring vaulted ceilings, lots of windows, and amazing natural light. The cozy eat-in kitchen is packed with tons of character, making it the perfect heart of the home. To top it all off, the perks continue outside with a spacious yard with a patio made for outdoor fun. Plus a large garage space that offers endless possibilities for storage or a workshop.
Pending
Price cut: $5.4K (8/4)
$129,500
1904 Davcohn Ave, Evansville, IN 47714
2beds
884sqft
Single Family Residence
Built in 1996
6,969 Square Feet Lot
$-- Zestimate®
$--/sqft
$-- HOA
What's special
Large garage spaceLots of windowsAmazing natural lightCozy eat-in kitchenSpacious yard
- 76 days |
- 297 |
- 14 |
Likely to sell faster than
Zillow last checked:
Listing updated:
Listed by:
Kaitlyn Moser cell:812-746-9674,
F.C. TUCKER EMGE
Source: IRMLS,MLS#: 202622418
Facts & features
Interior
Bedrooms & bathrooms
- Bedrooms: 2
- Bathrooms: 1
- Full bathrooms: 1
- Main level bedrooms: 2
Bedroom 1
- Level: Main
Bedroom 2
- Level: Main
Kitchen
- Area: 168
- Dimensions: 14 x 12
Living room
- Level: Main
- Area: 182
- Dimensions: 14 x 13
Heating
- Electric, Natural Gas
Cooling
- Central Air
Appliances
- Included: Microwave, Refrigerator, Washer, Dryer-Electric, Electric Oven, Electric Range
Features
- Flooring: Vinyl
- Windows: Window Treatments
- Has basement: No
- Has fireplace: No
Interior area
- Total structure area: 884
- Total interior livable area: 884 sqft
- Finished area above ground: 884
- Finished area below ground: 0
Video & virtual tour
Property
Parking
- Total spaces: 1
- Parking features: Attached, Garage Door Opener, Concrete
- Attached garage spaces: 1
- Has uncovered spaces: Yes
Features
- Levels: One
- Stories: 1
Lot
- Size: 6,969 Square Feet
- Dimensions: 62x112
- Features: Rolling Slope, City/Town/Suburb
Details
- Parcel number: 820904016107.017027
Construction
Type & style
- Home type: SingleFamily
- Architectural style: Ranch
- Property subtype: Single Family Residence
Materials
- Vinyl Siding
- Foundation: Slab
- Roof: Shingle
Condition
- New construction: No
- Year built: 1996
Utilities & green energy
- Sewer: City
- Water: City
Community & HOA
Community
- Subdivision: Woodsglen
Location
- Region: Evansville
Financial & listing details
- Tax assessed value: $84,900
- Annual tax amount: $694
- Date on market: 6/9/2026
- Listing terms: Cash,Conventional,FHA
Estimated market value
Not available
Estimated sales range
Not available
Not available
Price history
| Date | Event | Price |
|---|---|---|
| 8/18/2026 | Pending sale | $129,500 |
Source:  IRMLS #202622418 Report a problem IRMLS #202622418 Report a problem | ||
| 8/4/2026 | Price change | $129,500-4% |
Source: IRMLS #202622418 Report a problem | ||
| 7/13/2026 | Price change | $134,900-2.9% |
Source: IRMLS #202622418 Report a problem | ||
| 6/30/2026 | Price change | $139,000-4.1% |
Source: IRMLS #202622418 Report a problem | ||
| 6/9/2026 | Listed for sale | $145,000 |
Source: IRMLS #202622418 Report a problem | ||
Public tax history
| Year | Property taxes | Tax assessment |
|---|---|---|
| 2025 | $638 +1.5% | $84,900 +9.8% |
| 2024 | $629 +7.5% | $77,300 +3.5% |
| 2023 | $585 -18.9% | $74,700 -0.4% |
| 2022 | $721 -55.2% | $75,000 +1.9% |
| 2021 | $1,611 +0.4% | $73,600 |
| 2020 | $1,604 -0.4% | $73,600 -0.1% |
| 2019 | $1,610 +0% | $73,700 |
| 2018 | $1,610 -2.5% | $73,700 +0.7% |
| 2017 | $1,652 | $73,200 -2.4% |
| 2016 | $1,652 +0.2% | $75,000 -0.4% |
| 2014 | $1,649 -0.7% | $75,300 -15.4% |
| 2013 | $1,660 -12.8% | $89,000 -0.2% |
| 2012 | $1,903 +20.9% | $89,200 +16.3% |
| 2011 | $1,575 +3.4% | $76,700 +2% |
| 2010 | $1,522 +1.2% | $75,200 |
| 2009 | $1,504 | $75,200 -0.1% |
| 2008 | -- | $75,300 +1.9% |
| 2007 | -- | $73,900 |
| 2006 | -- | -- |
| 2003 | -- | $40,600 |
| 2001 | -- | $40,600 |
Find assessor info on the county website
Monthly payment
Est. payment
Payment breakdown
Explore the cost of this home by adjusting the details. Changes won't be saved.Climate risks
Neighborhood: 47714
Nearby schools
GreatSchools rating
- 2/10Lodge Community SchoolGrades: K-8Distance: 0.5 mi
- 3/10Benjamin Bosse High SchoolGrades: PK-12Distance: 1.5 mi
Schools provided by the listing agent
- Elementary: Lodge
- Middle: Glenwood
- High: Bosse
- District: Evansville-Vanderburgh School Corp.
Source: IRMLS. This data may not be complete. We recommend contacting the local school district to confirm school assignments for this home.
- $146,6002 bd2 ba884 sqft1900 Davcohn Ave, Evansville, IN 47714Off Market

- $172,2003 bd2 ba1.2k sqft1908 Davcohn Ave, Evansville, IN 47714Off Market
- $160,9003 bd2 ba1.3k sqft1905 Woodsglen Ct, Evansville, IN 47714Off Market
- $123,0002 bd1 ba884 sqft1816 Davcohn Ave, Evansville, IN 47714Sold
- $143,4002 bd1 ba884 sqft1901 Woodsglen Ct, Evansville, IN 47714Off Market
- $137,2002 bd1 ba912 sqft1909 Woodsglen Ct, Evansville, IN 47714Off Market
- $181,5003 bd2 ba1k sqft1815 Woodsglen Ct, Evansville, IN 47714Off Market
- $223,2003 bd2 ba1.3k sqft1905 Davcohn Ave, Evansville, IN 47714Off Market
A local agent can set up tours, give advice and negotiate with sellers.
Similar homes
- $139,0003 bd1 ba944 sqft2017 Shelby Ave, Evansville, IN 47714For Sale
 MLS ID #202625138, Trae Dauby, Dauby Real Estate. IRMLS
 - $125,5003 bd2 ba1k sqft2626 Conlin Ave, Evansville, IN 47714For Sale
 MLS ID #202629717, Jonathan R Baker, BAKER AUCTION & REALTY. IRMLS
 - $125,0002 bd1 ba739 sqft1106 S Boeke Rd, Evansville, IN 47714For Sale
 MLS ID #202630856, Lauren Lagenour, Catanese Real Estate. IRMLS
 - $129,9003 bd2 ba1.1k sqft3428 Wansford Ave, Evansville, IN 47711For Sale
 MLS ID #202634557, Ryan W Mitchell, ERA FIRST ADVANTAGE REALTY, INC. IRMLS
 - $117,5002 bd1 ba808 sqft1418 E Jackson Ave, Evansville, IN 47714For SaleMLS ID #202632956, Troy White, KELLER WILLIAMS CAPITAL REALTY. IRMLS
- $122,0003 bd1 ba856 sqft2554 E Riverside Dr, Evansville, IN 47714For Sale
 MLS ID #95305, THE HARRIS GROUP, Keller Williams Elite. Greater Owensboro Realtor Association
 - $129,9003 bd2 ba1.2k sqft1515 Macarthur Dr, Evansville, IN 47714For SaleMLS ID #202630942, Keri Hir, Keri Hir. IRMLS
- $109,9002 bd1 ba736 sqft1129 E Chandler Ave, Evansville, IN 47714For SaleMLS ID #202634492, Mia Dix, ERA FIRST ADVANTAGE REALTY, INC. IRMLS
- $125,0002 bd1 ba1.1k sqft1011 Jefferson Ave, Evansville, IN 47714For SaleMLS ID #202633472, Ana Morera, eXp Realty, LLC. IRMLS
- $145,0003 bd2 ba1.1k sqft2701 S Englewood Ave, Evansville, IN 47714For SaleMLS ID #202633500, Jennifer McBride, KELLER WILLIAMS CAPITAL REALTY. IRMLS
- $105,0002 bd1 ba960 sqft2016 E Riverside Dr, Evansville, IN 47714For SaleMLS ID #202625214, Jason Eddy, F.C. TUCKER EMGE. IRMLS
- $125,0003 bd1 ba1k sqft2600 Hawthorne Ave, Evansville, IN 47714For SaleMLS ID #202613120, Jonah Hartsburg, Hoosier Hub Realty LLC. IRMLS
- $107,5002 bd1 ba840 sqft2222 Kathleen Ave, Evansville, IN 47714For SaleMLS ID #202613897, Julie E Abell, ERA FIRST ADVANTAGE REALTY, INC. IRMLS
- $129,9002 bd1 ba1k sqft704 S Harlan Ave, Evansville, IN 47714For SaleMLS ID #202621924, Jonathan Weaver, F.C. TUCKER EMGE. IRMLS
- $153,0002 bd1 ba1k sqft1531 Waggoner Ave, Evansville, IN 47714For SaleMLS ID #202632323, Todd M Oliver, Nest Finders Real Estate LLC. IRMLS
- $107,9002 bd1 ba745 sqft2324 E Riverside Dr, Evansville, IN 47714For SaleMLS ID #202622290, Mark Whetstine, Comfort Homes. IRMLS
- $89,0002 bd1 ba775 sqft1905 S Taft Ave, Evansville, IN 47714For SaleMLS ID #202634392, Lisa Faw, Euphoric Development Partners. IRMLS
- $168,0003 bd2 ba1.1k sqft1700 Zoar Ave, Evansville, IN 47714For SaleMLS ID #202632351, Jessica Ruiz, Pinnacle Realty Group. IRMLS
- $142,0003 bd1 ba1.1k sqft1250 Maple Ct, Evansville, IN 47714For SaleMLS ID #202615534, Jeremy May, ERA FIRST ADVANTAGE REALTY, INC. IRMLS
- $140,0003 bd2 ba953 sqft304 S Congress Ave, Evansville, IN 47714For SaleMLS ID #202624059, Casey J McCoy, KELLER WILLIAMS CAPITAL REALTY. IRMLS
