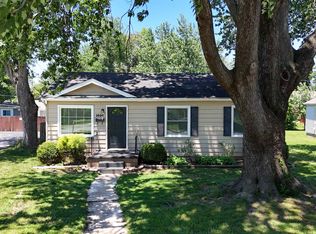
Character and charm greet you in this newly remodeled cottage located on a quiet dead-end street near the High Line trail. This home offers the comfort of new construction within a professionally updated structure. The interior features a gourmet kitchen with new appliances, cabinetry, flooring, and countertops, while the living room and both bedrooms have been finished with new carpeting. The renovated bathroom includes shiplap, a new vanity, toilet, and a bathtub/shower combination with updated fixtures. General upgrades throughout the home include new ceilings, replacement windows, storm doors, and a modern thermostat. Regarding systems and infrastructure, the property has been fully rewired with 200 AMP service, a whole-house generator plug, and increased outlet capacity. It also features new plumbing, a new water heater, a basement sump pump, and new ceiling fans and lighting throughout. The exterior is equally well-appointed, offering a one-car garage with a side addition for covered seating, a new yard barn, and dusk-to-dawn exterior lighting. The property’s curb appeal is enhanced by a replacement roof, fresh foundation paint, and a modern color palette. This property is move-in ready and has been meticulously maintained.
Active
$145,000
1148 E Gum St, Evansville, IN 47714
2beds
676sqft
Single Family Residence
Built in 1942
5,227 Square Feet Lot
$-- Zestimate®
$--/sqft
$-- HOA
What's special
- 84 days |
- 129 |
- 13 |
Zillow last checked:
Listing updated:
Listed by:
Kevin Axsom Office:812-426-9020,
F.C. TUCKER EMGE
Source: IRMLS,MLS#: 202619829
Facts & features
Interior
Bedrooms & bathrooms
- Bedrooms: 2
- Bathrooms: 1
- Full bathrooms: 1
- Main level bedrooms: 2
Bedroom 1
- Level: Main
Bedroom 2
- Level: Main
Kitchen
- Level: Main
- Area: 144
- Dimensions: 12 x 12
Living room
- Level: Main
- Area: 192
- Dimensions: 16 x 12
Heating
- Natural Gas, Forced Air
Cooling
- Central Air
Appliances
- Included: Disposal, Range/Oven Hook Up Elec, Dishwasher, Microwave, Refrigerator, Washer, Dryer-Electric, Electric Range, Gas Water Heater
- Laundry: Electric Dryer Hookup, Washer Hookup
Features
- Ceiling Fan(s), Laminate Counters, Eat-in Kitchen
- Flooring: Carpet, Vinyl
- Basement: Full,Block,Sump Pump
- Has fireplace: No
Interior area
- Total structure area: 1,352
- Total interior livable area: 676 sqft
- Finished area above ground: 676
- Finished area below ground: 0
Video & virtual tour
Property
Parking
- Total spaces: 1
- Parking features: Detached
- Garage spaces: 1
Features
- Levels: One
- Stories: 1
- Patio & porch: Porch Covered
- Exterior features: Workshop
Lot
- Size: 5,227 Square Feet
- Dimensions: 40x129
- Features: Level, City/Town/Suburb, Near Walking Trail, Landscaped
Details
- Parcel number: 820628014022.018027
- Zoning: R-1
- Other equipment: Sump Pump
Construction
Type & style
- Home type: SingleFamily
- Architectural style: Ranch,Traditional
- Property subtype: Single Family Residence
Materials
- Vinyl Siding
- Roof: Dimensional Shingles
Condition
- New construction: No
- Year built: 1942
Utilities & green energy
- Gas: CenterPoint Energy
- Sewer: Public Sewer
- Water: Public
- Utilities for property: Cable Available, Cable Connected
Community & HOA
Community
- Security: Security System, Smoke Detector(s), Prewired
- Subdivision: Miller Terrace
Location
- Region: Evansville
Financial & listing details
- Tax assessed value: $77,700
- Annual tax amount: $523
- Date on market: 5/23/2026
- Listing terms: Cash,Conventional,FHA,VA Loan
Estimated market value
Not available
Estimated sales range
Not available
Not available
Price history
| Date | Event | Price |
|---|---|---|
| 6/12/2026 | Listed for sale | $145,000+76.8% |
Source:  IRMLS #202619829 Report a problem IRMLS #202619829 Report a problem | ||
| 6/17/2023 | Listing removed | $82,000 |
Source: IRMLS #202309815 Report a problem | ||
| 4/4/2023 | Listed for sale | $82,000 |
Source: IRMLS #202309815 Report a problem | ||
Public tax history
| Year | Property taxes | Tax assessment |
|---|---|---|
| 2025 | $595 -12.5% | $77,700 +7.9% |
| 2024 | $680 +10.4% | $72,000 +1.7% |
| 2023 | $616 +24.7% | $70,800 +22.5% |
| 2022 | $494 +3.8% | $57,800 +11.2% |
| 2021 | $476 -19.1% | $52,000 |
| 2020 | $588 -77.5% | $52,000 -1.7% |
| 2019 | $2,617 +13% | $52,900 |
| 2018 | $2,317 +95.5% | $52,900 +1.1% |
| 2017 | $1,185 | $52,300 +0.4% |
| 2016 | $1,185 +2% | $52,100 +2.4% |
| 2014 | $1,162 +0.4% | $50,900 -0.8% |
| 2013 | $1,157 +109.4% | $51,300 -5% |
| 2012 | $553 +30.3% | $54,000 +9.8% |
| 2011 | $424 +6.9% | $49,200 |
| 2010 | $397 +10.2% | $49,200 |
| 2009 | $360 | $49,200 -4.8% |
| 2007 | -- | $51,700 |
| 2006 | -- | -- |
| 2003 | -- | $15,200 |
| 2001 | -- | $15,200 |
Find assessor info on the county website
Monthly payment
Est. payment
Payment breakdown
Explore the cost of this home by adjusting the details. Changes won't be saved.Climate risks
Neighborhood: Bellemeade-Baynard Park
Nearby schools
GreatSchools rating
- 4/10Evans SchoolGrades: PK-6Distance: 2.7 mi
- 9/10North Junior High SchoolGrades: 7-8Distance: 10.3 mi
- 9/10North High SchoolGrades: 9-12Distance: 10.3 mi
Schools provided by the listing agent
- Elementary: Evans
- Middle: North
- High: North
- District: Evansville-Vanderburgh School Corp.
Source: IRMLS. This data may not be complete. We recommend contacting the local school district to confirm school assignments for this home.
- $126,4002 bd1 ba868 sqft1150 E Gum St, Evansville, IN 47714Off Market
- $97,1002 bd1 ba794 sqft1144 E Gum St, Evansville, IN 47714Off Market
- $2,000-- bd-- ba-- sqft1152 E Gum St, Evansville, IN 47714Off Market
- $97,0002 bd1 ba697 sqft1140 E Gum St, Evansville, IN 47714Off Market
- $89,0002 bd1 ba676 sqft1136 E Gum St, Evansville, IN 47714Sold
- $5,900-- bd-- ba-- sqft1207 Bellemeade Ave, Evansville, IN 47714Off Market
- $105,6003 bd1 ba1.2k sqft1205 Bellemeade Ave, Evansville, IN 47714Off Market
- $144,8002 bd1 ba1k sqft1132 E Gum St, Evansville, IN 47714Off Market
A local agent can set up tours, give advice and negotiate with sellers.
Similar homes
- $142,5003 bd1 ba910 sqft645 S Fares Ave, Evansville, IN 47714For Sale
 MLS ID #202620689, Trae Dauby, Dauby Real Estate. IRMLS
 - $153,0002 bd1 ba1k sqft1531 Waggoner Ave, Evansville, IN 47714For Sale
 MLS ID #202632323, Todd M Oliver, Nest Finders Real Estate LLC. IRMLS
 - $149,9003 bd1 ba909 sqft1620 E Blackford Ave, Evansville, IN 47714For Sale
 MLS ID #202621319, Shea Fleck, KELLER WILLIAMS CAPITAL REALTY. IRMLS
 - $159,9003 bd1 ba840 sqft1631 S Boeke Rd, Evansville, IN 47714For Sale
 MLS ID #202632602, Tammy L Wargel, @properties. IRMLS
 - $117,5002 bd1 ba808 sqft1418 E Jackson Ave, Evansville, IN 47714For SaleMLS ID #202632956, Troy White, KELLER WILLIAMS CAPITAL REALTY. IRMLS
- $129,9002 bd1 ba1k sqft704 S Harlan Ave, Evansville, IN 47714For SaleMLS ID #202621924, Jonathan Weaver, F.C. TUCKER EMGE. IRMLS
- $164,5002 bd1 ba964 sqft1308 E Walnut St, Evansville, IN 47714For SaleMLS ID #202631544, Cathie Spalding, Dauby Real Estate. IRMLS
- $--3 bd2 ba1k sqft1922 Joyce Ave, Evansville, IN 47714AuctionAuction.com 2
- $125,0002 bd1 ba739 sqft1106 S Boeke Rd, Evansville, IN 47714For SaleMLS ID #202630856, Lauren Lagenour, Catanese Real Estate. IRMLS
- $--2 bd1 ba784 sqft1912 E Virginia St, Evansville, IN 47711AuctionAuction.com 1
- $140,0003 bd2 ba953 sqft304 S Congress Ave, Evansville, IN 47714For SaleMLS ID #202624059, Casey J McCoy, KELLER WILLIAMS CAPITAL REALTY. IRMLS
- $--3 bd1 ba933 sqft4010 Kathleen Ave, Evansville, IN 47714AuctionAuction.com 2
- $142,9002 bd1 ba980 sqft217 N Kelsey Ave, Evansville, IN 47711For SaleMLS ID #202631516, Evan Birch, eXp Realty, LLC. IRMLS
- $130,0002 bd1 ba677 sqft1632 E Illinois St, Evansville, IN 47711For SaleMLS ID #202631886, Brandon Stewart, Dauby Real Estate. IRMLS
- $139,0003 bd1 ba944 sqft2017 Shelby Ave, Evansville, IN 47714For SaleMLS ID #202625138, Trae Dauby, Dauby Real Estate. IRMLS
- $129,0002 bd1 ba928 sqft1415 Sweetser Ave, Evansville, IN 47714For SaleMLS ID #202625202, Josie Bush, Catanese Real Estate. IRMLS
- $135,0002 bd2 ba792 sqft1625 E Indiana St, Evansville, IN 47711For SaleMLS ID #202630393, Mitch Isbell, RE/MAX REVOLUTION. IRMLS
- $143,9002 bd1 ba870 sqft4701 Pollack Ave, Evansville, IN 47714For SaleMLS ID #202615392, Angela Simpkins, ERA FIRST ADVANTAGE REALTY, INC. IRMLS
- $129,5002 bd1 ba884 sqft1904 Davcohn Ave, Evansville, IN 47714For SaleMLS ID #202622418, Kaitlyn Moser, F.C. TUCKER EMGE. IRMLS
- $147,0002 bd1 ba968 sqft504 Negley Ave, Evansville, IN 47711For SaleMLS ID #202625223, Jonathan R Baker, BAKER AUCTION & REALTY. IRMLS
