This property on the Northside of Evansville is a great find! With 2-3 bedrooms and 1 bathroom, it offers a cozy living space. The ranch-style layout and corner lot add to its charm. The variety of living spaces, including a living room, family room, and a basement with recreation room or possible 3rd bedroom, provide ample room for relaxation and entertainment. The kitchen, featuring newer cabinets and countertops space and included appliances, is ready for your culinary adventures. The partially finished basement, complete with a laundry room, adds extra functionality to the home. For those with hobbies or a need for storage, the property offers plenty of options with 2 garages, a carport, and 2 sheds - ideal for storing vehicles, tools or recreational equipment. This home offers both comfort and practicality, making it a great option for those looking to settle in the Northside of Evansville. Included in Sale: Refrigerator, Range/Oven, Microwave, Mini Blinds, Washer & Dryer Per Seller: Roof 10-12 years, Windows, paint & carpet 2 years,
Closed
$145,000
500 Negley Ave, Evansville, IN 47711
2beds
1,135sqft
Single Family Residence
Built in 1946
8,276 Square Feet Lot
$149,300 Zestimate®
$--/sqft
$1,097 Estimated rent
Home value
$149,300
$133,000 - $167,000
$1,097/mo
Zestimate® history
Owner options
List your home for rent
$1,097/mo
Rent Zestimate®
Find your next renter with Zillow Rental Manager. Plus, with online applications, you can quickly screen prospective tenants – for free.
$1,097/mo
Rent Zestimate®
Refinance and save
$940/mo
Est. payment
Refinancing to a lower rate could help reduce your monthly payments and save thousands over the life of the loan.
$940/mo
Est. payment
Explore your selling options
Work with a Zillow partner agent
Leverage their expertise and Zillow's premium Showcase listings to get your home seen by more buyers.
Get startedList with your own agent
Get your home in front of millions of buyers by listing it on Zillow.
Learn how to do itSell it yourself
Take full control of how buyers see your home on Zillow by listing For Sale by Owner (FSBO).
List your homeWhat's special
Ranch-style layoutPartially finished basementBasement with recreation roomFamily roomCorner lotLaundry room
Zillow last checked:
Listing updated:
Listed by:
Missy M Mosby Office:812-853-3381,
F.C. TUCKER EMGE
Bought with:
Brian Dowell, RB22000307
Key Associates Signature Realty
Source: IRMLS,MLS#: 202433252
Facts & features
Interior
Bedrooms & bathrooms
- Bedrooms: 2
- Bathrooms: 1
- Full bathrooms: 1
- Main level bedrooms: 2
Bedroom 1
- Level: Main
Bedroom 2
- Level: Main
Family room
- Level: Main
- Area: 250
- Dimensions: 10 x 25
Kitchen
- Level: Main
- Area: 132
- Dimensions: 11 x 12
Living room
- Level: Main
- Area: 168
- Dimensions: 12 x 14
Heating
- Natural Gas
Cooling
- Central Air
Appliances
- Included: Refrigerator, Washer, Dryer-Electric, Electric Oven, Electric Range
- Laundry: Electric Dryer Hookup, Washer Hookup
Features
- Flooring: Carpet, Laminate
- Windows: Double Pane Windows, Blinds
- Basement: Full,Partially Finished,Block
- Has fireplace: No
- Fireplace features: None
Interior area
- Total structure area: 1,925
- Total interior livable area: 1,135 sqft
- Finished area above ground: 963
- Finished area below ground: 172
Property
Parking
- Total spaces: 2
- Parking features: Attached, Gravel
- Attached garage spaces: 2
- Has uncovered spaces: Yes
Features
- Levels: One
- Stories: 1
- Fencing: Partial,Privacy
Lot
- Size: 8,276 Square Feet
- Dimensions: 53X153
- Features: Corner Lot, Level, City/Town/Suburb
Details
- Additional structures: Shed(s), Shed
- Parcel number: 820617031069.007029
- Zoning: R-1
Construction
Type & style
- Home type: SingleFamily
- Architectural style: Ranch
- Property subtype: Single Family Residence
Materials
- Aluminum Siding, Vinyl Siding
- Roof: Shingle
Condition
- New construction: No
- Year built: 1946
Utilities & green energy
- Gas: CenterPoint Energy
- Sewer: City
- Water: City
Green energy
- Energy efficient items: Windows
Community & HOA
Community
- Subdivision: Stanley Burbank
Location
- Region: Evansville
Financial & listing details
- Tax assessed value: $96,900
- Annual tax amount: $850
- Date on market: 8/30/2024
- Listing terms: Cash,Conventional,FHA,Indiana Housing Authority,VA Loan
Price history
| Date | Event | Price |
|---|---|---|
| 3/6/2025 | Sold | $145,000+0% |
Source:  IRMLS #202433252 Report a problem IRMLS #202433252 Report a problem | ||
| 2/7/2025 | Pending sale | $144,959 |
Source: IRMLS #202433252 Report a problem | ||
| 12/28/2024 | Price change | $144,959-6.5% |
Source: IRMLS #202433252 Report a problem | ||
| 12/9/2024 | Price change | $154,959-3.1% |
Source: IRMLS #202433252 Report a problem | ||
| 11/8/2024 | Price change | $159,959-3% |
Source: IRMLS #202433252 Report a problem | ||
| 8/30/2024 | Listed for sale | $164,964 |
Source: IRMLS #202433252 Report a problem | ||
Public tax history
| Year | Property taxes | Tax assessment |
|---|---|---|
| 2025 | $914 +7.5% | $96,900 +6.3% |
| 2024 | $850 +20.9% | $91,200 +3.3% |
| 2023 | $703 -54.8% | $88,300 +18.4% |
| 2022 | $1,555 +2.3% | $74,600 +7.5% |
| 2021 | $1,520 +168% | $69,400 |
| 2020 | $567 +2% | $69,400 -0.1% |
| 2019 | $556 +2.4% | $69,500 |
| 2018 | $543 -2.7% | $69,500 +1.2% |
| 2017 | $558 | $68,700 -5.1% |
| 2016 | $558 +3.9% | $72,400 +8.2% |
| 2014 | $537 +6.6% | $66,900 +1.7% |
| 2013 | $504 +10% | $65,800 +6.3% |
| 2012 | $458 -13.6% | $61,900 -11.2% |
| 2011 | $530 +18.4% | $69,700 +2.2% |
| 2010 | $448 +10.9% | $68,200 |
| 2009 | $404 | $68,200 -0.1% |
| 2008 | -- | $68,300 +19.8% |
| 2007 | -- | $57,000 |
| 2006 | -- | -- |
| 2003 | -- | $23,800 |
| 2001 | -- | $23,800 |
Find assessor info on the county website
Neighborhood: Diamond-Stringtown
Nearby homes
- $157,3003 bd1 ba1.1k sqft502 Negley Ave, Evansville, IN 47711Off Market
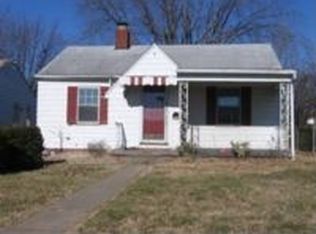
- $147,0002 bd1 ba968 sqft504 Negley Ave, Evansville, IN 47711For Sale

- $179,9003 bd1 ba1.2k sqft2500 N Elliott St, Evansville, IN 47711Off Market
- $152,6002 bd1 ba711 sqft508 Negley Ave, Evansville, IN 47711Off Market
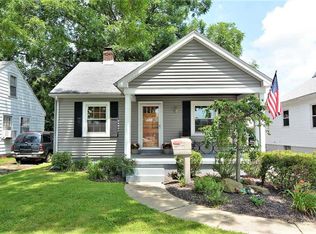
- $120,8002 bd1 ba767 sqft512 Negley Ave, Evansville, IN 47711Off Market
- $199,0003 bd2 ba2.2k sqft501 Stanley Ave, Evansville, IN 47711Off Market
- $116,1002 bd1 ba936 sqft425 Stanley Ave, Evansville, IN 47711Off Market
- $160,1003 bd2 ba1.4k sqft518 Negley Ave, Evansville, IN 47711Off Market
Nearby schools
GreatSchools rating
- 4/10Evans SchoolGrades: PK-6Distance: 0.5 mi
- 9/10North Junior High SchoolGrades: 7-8Distance: 7.9 mi
- 8/10New Tech InstituteGrades: 9-12Distance: 1.6 mi
Schools provided by the listing agent
- Elementary: Evans
- Middle: Thompkins
- High: Central
- District: Evansville-Vanderburgh School Corp.
Source: IRMLS. This data may not be complete. We recommend contacting the local school district to confirm school assignments for this home.


Get pre-qualified for a loan
At Zillow Home Loans, we can pre-qualify you in as little as 5 minutes with no impact to your credit score.An equal housing lender. NMLS #10287.
Sell for more on Zillow
Get a Zillow Showcase℠ listing at no additional cost and you could sell for .
$149,300
2% more
+$2,986
With Zillow Showcase(estimated)
$152,286
Nearby cities
Nearby neighborhoods
Nearby zip codes
Other Evansville Topics
