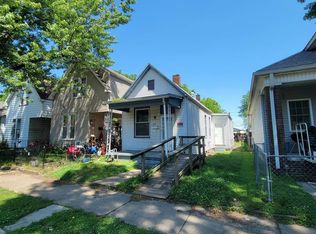
Charming 2-Bedroom Ranch with Spacious Backyard and Bonus Attic Space! Welcome home to this well-maintained 2-bedroom, 1-bath residence offering comfort, functionality, and plenty of extra space. The home features a large eat-in Kitchen with ample room for family meals, a separate Dining Room for entertaining, and a welcoming Family Room perfect for relaxing or gathering with guests. Just off the Kitchen, you'll find a convenient Laundry Room that adds to the home's practical layout. One of the standout features is the amazing floored attic space, providing abundant storage or potential for future use. Outside, enjoy a large, fully fenced backyard—ideal for children, pets, gardening, or outdoor entertaining. Additional amenities include a carport, a detached garage, and a brand-new roof, offering added value and peace of mind for years to come. This property combines charm, space, and convenience, making it a wonderful place to call home!
Pending
Price cut: $10.9K (7/9)
$89,000
5700 N Fares Ave, Evansville, IN 47711
2beds
874sqft
Single Family Residence
Built in 1947
0.25 Acres Lot
$-- Zestimate®
$--/sqft
$-- HOA
What's special
Detached garageConvenient laundry room
- 61 days |
- 251 |
- 9 |
Likely to sell faster than
Zillow last checked:
Listing updated:
Listed by:
Kent Brenneman Cell:812-480-4663,
eXp Realty, LLC
Source: IRMLS,MLS#: 202623970
Facts & features
Interior
Bedrooms & bathrooms
- Bedrooms: 2
- Bathrooms: 1
- Full bathrooms: 1
- Main level bedrooms: 2
Bedroom 1
- Level: Main
Bedroom 2
- Level: Main
Dining room
- Level: Main
- Area: 80
- Dimensions: 10 x 8
Kitchen
- Level: Main
- Area: 204
- Dimensions: 17 x 12
Living room
- Level: Main
- Area: 198
- Dimensions: 18 x 11
Heating
- Natural Gas, Forced Air
Cooling
- Central Air
Features
- Basement: Crawl Space
- Has fireplace: No
Interior area
- Total structure area: 874
- Total interior livable area: 874 sqft
- Finished area above ground: 874
- Finished area below ground: 0
Video & virtual tour
Property
Parking
- Total spaces: 1
- Parking features: Detached
- Garage spaces: 1
Features
- Levels: One
- Stories: 1
Lot
- Size: 0.25 Acres
- Dimensions: 75 X 144
- Features: Level
Details
- Parcel number: 820604034214.045020
Construction
Type & style
- Home type: SingleFamily
- Property subtype: Single Family Residence
Materials
- Vinyl Siding
Condition
- New construction: No
- Year built: 1947
Utilities & green energy
- Sewer: Public Sewer
- Water: Public
Community & HOA
Community
- Subdivision: Skydeal Terrace
Location
- Region: Evansville
Financial & listing details
- Tax assessed value: $63,000
- Annual tax amount: $272
- Date on market: 6/18/2026
- Listing terms: Cash,Conventional
Estimated market value
Not available
Estimated sales range
Not available
$998/mo
Price history
| Date | Event | Price |
|---|---|---|
| 7/29/2026 | Pending sale | $89,000 |
Source:  IRMLS #202623970 Report a problem IRMLS #202623970 Report a problem | ||
| 7/9/2026 | Price change | $89,000-10.9% |
Source: IRMLS #202623970 Report a problem | ||
| 6/25/2026 | Price change | $99,900-4.9% |
Source: IRMLS #202623970 Report a problem | ||
| 6/18/2026 | Listed for sale | $105,000 |
Source: IRMLS #202623970 Report a problem | ||
Public tax history
| Year | Property taxes | Tax assessment |
|---|---|---|
| 2025 | $460 -0.2% | $63,000 +13.3% |
| 2024 | $462 -8.6% | $55,600 -2.1% |
| 2023 | $505 +0.4% | $56,800 -0.5% |
| 2022 | $503 +3.8% | $57,100 +7.3% |
| 2021 | $484 +0.3% | $53,200 |
| 2020 | $483 -53.3% | $53,200 -0.7% |
| 2019 | $1,034 +3.4% | $53,600 |
| 2018 | $1,000 +113.4% | $53,600 -3.6% |
| 2017 | $468 | $55,600 |
| 2016 | $468 +4.5% | $55,600 +1.8% |
| 2014 | $448 -1.2% | $54,600 +1.5% |
| 2013 | $453 +2.9% | $53,800 +0.4% |
| 2012 | $440 +12.6% | $53,600 -4.6% |
| 2011 | $391 -65.6% | $56,200 |
| 2010 | $1,138 +1.2% | $56,200 |
| 2009 | $1,124 | $56,200 -1.9% |
| 2008 | -- | $57,300 |
| 2007 | -- | $57,300 |
| 2006 | -- | -- |
| 2003 | -- | $13,300 |
| 2001 | -- | $13,300 |
Find assessor info on the county website
Monthly payment
Est. payment
Payment breakdown
Explore the cost of this home by adjusting the details. Changes won't be saved.Climate risks
Neighborhood: 47711
Nearby schools
GreatSchools rating
- 4/10Stringtown Elementary SchoolGrades: K-5Distance: 1.3 mi
- 9/10Thompkins Middle SchoolGrades: 6-8Distance: 2.3 mi
- 7/10Central High SchoolGrades: 9-12Distance: 1.8 mi
Schools provided by the listing agent
- Elementary: Stringtown
- Middle: Thompkins
- High: Central
- District: Evansville-Vanderburgh School Corp.
Source: IRMLS. This data may not be complete. We recommend contacting the local school district to confirm school assignments for this home.
- $127,5003 bd1 ba1k sqft5626 N Fares Ave, Evansville, IN 47711Off Market
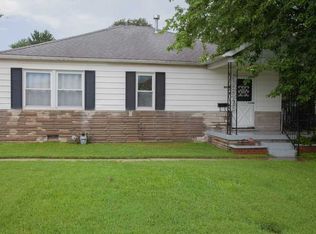
- $119,9002 bd1 ba770 sqft5708 N Fares Ave, Evansville, IN 47711Sold

- $153,7503 bd1 ba1.1k sqft5620 N Fares Ave, Evansville, IN 47711Sold
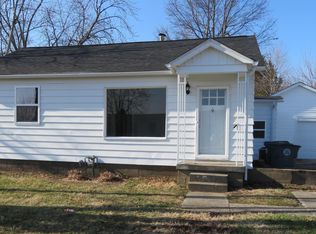
- $134,5002 bd1 ba1k sqft5714 N Fares Ave, Evansville, IN 47711Off Market

- $155,1003 bd1 ba1.1k sqft5627 N Kerth Ave, Evansville, IN 47711Off Market
- $8752 bd1 ba800 sqft5709 N Kerth Ave, Evansville, IN 47711For Rent
- $79,8002 bd1 ba690 sqft5614 N Fares Ave, Evansville, IN 47711Off Market
- $144,0003 bd1 ba864 sqft5701 N Kerth Ave, Evansville, IN 47711Sold
A local agent can set up tours, give advice and negotiate with sellers.
Similar homes
- $90,0002 bd1 ba825 sqft1313 N Fares Ave, Evansville, IN 47711For Sale
 MLS ID #202623056, Erica Berendsen, KELLER WILLIAMS CAPITAL REALTY. IRMLS
 - $--3 bd2 ba1k sqft2458 N Bedford Ave, Evansville, IN 47711Auction
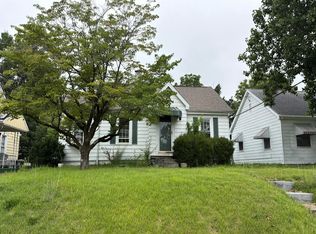 Auction.com 2
 - $89,9002 bd1 ba1.2k sqft844 Bellemeade Ave, Bloomfield, IN 47713For Sale
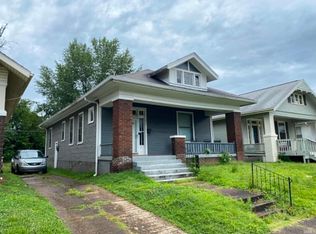 MLS ID #202630358, Marco Butturi, Weichert Realtors-The Schulz Group. IRMLS
 - $82,4752 bd1 ba952 sqft720 E Florida St, Evansville, IN 47711For Sale
 MLS ID #202613517, Mark Albini, eXp Realty, LLC. IRMLS
 - $124,5002 bd1 ba672 sqft5420 N Fares Ave, Evansville, IN 47711For SaleMLS ID #202630639, Vicki Townsend, F.C. TUCKER EMGE. IRMLS
- $79,9002 bd1 ba902 sqft1312 E Walnut St, Evansville, IN 47714For SaleMLS ID #202629952, Stacy J Stevens, Landmark Realty & Development, Inc. IRMLS
- $89,0003 bd1 ba768 sqft1530 S Parker Drive, Evansville, IN 47714For SaleMLS ID #202609589, Shane Rojas, Lopp Real Estate Brokers. SIRA
- $84,0002 bd1 ba988 sqft1108 E Gum St, Evansville, IN 47714For SaleMLS ID #202621035, Rebecca M Demastus, ERA FIRST ADVANTAGE REALTY, INC. IRMLS
- $95,0003 bd1 ba1.2k sqft1609 S Morton Ave, Evansville, IN 47713For SaleMLS ID #202632668, Stacey Carpenter, KELLER WILLIAMS CAPITAL REALTY. IRMLS
- $97,5002 bd1 ba720 sqft3022 N Fulton Ave, Evansville, IN 47710For SaleMLS ID #202627152, Erika Strong, @properties. IRMLS
- $86,0003 bd1 ba1.2k sqft2217 N Heidelbach Ave, Evansville, IN 47711For SaleMLS ID #202548892, Derek Stofleth, KELLER WILLIAMS CAPITAL REALTY. IRMLS
- $124,9992 bd1 ba720 sqft1904 E Delaware St, Evansville, IN 47711For SaleMLS ID #202624306, Kalen Ochs, Home & Harvest Properties LLC. IRMLS
- $84,9002 bd1 ba904 sqft914 W Missouri St, Evansville, IN 47710For SaleMLS ID #202615840, Michael W Melton, ERA FIRST ADVANTAGE REALTY, INC. IRMLS
- $129,9003 bd2 ba912 sqft1917 Harding Ave, Evansville, IN 47711For SaleMLS ID #202627383, Johnnie Stewart, Dauby Real Estate. IRMLS
- $79,0003 bd2 ba960 sqft2028 Kathleen Ave, Evansville, IN 47714For SaleMLS ID #202630614, Mitchell Berry, @properties. IRMLS
- $130,0002 bd1 ba677 sqft1632 E Illinois St, Evansville, IN 47711For SaleMLS ID #202631886, Brandon Stewart, Dauby Real Estate. IRMLS
- $60,0002 bd1 ba934 sqft508 Taylor Ave, Evansville, IN 47713For SaleMLS ID #202633051, Natalie Wilhelm, Catanese Real Estate. IRMLS
- $49,9002 bd1 ba882 sqft433 S Evans Ave, Evansville, IN 47713For SaleMLS ID #202633004, Natalie Wilhelm, Catanese Real Estate. IRMLS
- $96,0003 bd1 ba1.1k sqft1955 Herbert Ave, Evansville, IN 47714For SaleMLS ID #202621047, Rebecca M Demastus, ERA FIRST ADVANTAGE REALTY, INC. IRMLS
- $82,0002 bd1 ba1k sqft1712 S New York Ave, Evansville, IN 47714For SaleMLS ID #202621046, Rebecca M Demastus, ERA FIRST ADVANTAGE REALTY, INC. IRMLS
