Neat two bedroom, one story home with a great floorplan has a lot to offer! Spacious eat in kitchen features cheerful dark wood cabinetry, newer electric range, stainless dishwasher and refrigerator. The heating and air system has just been checked out by one of the best. very clean bathroom with jetted tub. Large owner's bedroom and second bedroom feature large closets and two windows in each room for great airflow. Covered front porch. privacy fence, carport, back yard has additional fenced area suitable for garden or pet kennel behind the two car garage. The full DRY lower area is the perfect place for a future family room. A pre-inspection has just been completed by Aclaim home inspections. It is available for anyone to see.
Pending
Price cut: $4.1K (7/20)
$134,900
411 S Kerth Ave, Evansville, IN 47714
2beds
1,427sqft
:
Get pre-qualified$909/mo
Single Family Residence
Built in 1935
8,712 Square Feet Lot
$-- Zestimate®
$--/sqft
$-- HOA
What's special
Privacy fenceFull dry lower areaCovered front porchCheerful dark wood cabinetrySpacious eat in kitchenStainless dishwasher and refrigeratorNewer electric range
- 26 days |
- 855 |
- 43 |
Zillow last checked:
Listing updated:
Listed by:
Phil R Johnson pjohnson8352@yahoo.com,
J Realty LLC
Source: IRMLS,MLS#: 202626204
Facts & features
Interior
Bedrooms & bathrooms
- Bedrooms: 2
- Bathrooms: 1
- Full bathrooms: 1
- Main level bedrooms: 2
Bedroom 1
- Level: Main
Bedroom 2
- Level: Main
Living room
- Level: Lower
- Area: 312
- Dimensions: 26 x 12
Heating
- Natural Gas, Forced Air
Cooling
- Central Air, Ceiling Fan(s)
Appliances
- Included: Disposal, Dishwasher, Refrigerator, Electric Cooktop, Exhaust Fan, Electric Oven, Electric Range, Gas Water Heater
- Laundry: Electric Dryer Hookup
Features
- Laminate Counters, Stand Up Shower, Great Room
- Flooring: Carpet, Vinyl
- Doors: Storm Door(s)
- Windows: Window Treatments, Blinds
- Basement: Crawl Space,Full,Partially Finished,Walk-Up Access,Block,Sump Pump
- Has fireplace: No
- Fireplace features: None
Interior area
- Total structure area: 1,907
- Total interior livable area: 1,427 sqft
- Finished area above ground: 967
- Finished area below ground: 460
Video & virtual tour
Property
Parking
- Total spaces: 2
- Parking features: Detached, Garage Door Opener, Concrete
- Garage spaces: 2
- Has uncovered spaces: Yes
Features
- Levels: One
- Stories: 1
- Patio & porch: Porch Covered
- Has spa: Yes
- Spa features: Jet Tub
- Fencing: Full,Wood
Lot
- Size: 8,712 Square Feet
- Dimensions: 50x131
- Features: Level, 0-2.9999, City/Town/Suburb, Near College Campus
Details
- Parcel number: 820628011011.017027
- Other equipment: Sump Pump
Construction
Type & style
- Home type: SingleFamily
- Architectural style: Ranch
- Property subtype: Single Family Residence
Materials
- Vinyl Siding
- Roof: Dimensional Shingles
Condition
- New construction: No
- Year built: 1935
Utilities & green energy
- Gas: CenterPoint Energy
- Sewer: City
- Water: City
- Utilities for property: Cable Available, Cable Connected
Green energy
- Energy efficient items: Appliances
Community & HOA
Community
- Subdivision: Auburn
Location
- Region: Evansville
Financial & listing details
- Tax assessed value: $74,000
- Annual tax amount: $1,586
- Date on market: 7/1/2026
- Listing terms: Cash,Conventional,FHA,Indiana Housing Authority,VA Loan
Estimated market value
Not available
Estimated sales range
Not available
$1,090/mo
Price history
| Date | Event | Price |
|---|---|---|
| 7/27/2026 | Pending sale | $134,900 |
Source:  IRMLS #202626204 Report a problem IRMLS #202626204 Report a problem | ||
| 7/20/2026 | Price change | $134,900-2.9% |
Source: IRMLS #202626204 Report a problem | ||
| 7/1/2026 | Listed for sale | $139,000+335.2% |
Source: IRMLS #202626204 Report a problem | ||
| 3/24/2021 | Listing removed | -- |
Source: Owner Report a problem | ||
| 2/27/2020 | Listing removed | $900$1/sqft |
Source: Owner Report a problem | ||
| 2/18/2020 | Listed for rent | $900+2.9%$1/sqft |
Source: Owner Report a problem | ||
| 10/25/2017 | Listing removed | $875$1/sqft |
Source: Owner Report a problem | ||
| 10/23/2017 | Sold | $31,940$22/sqft |
Source: Public Record Report a problem | ||
| 10/22/2017 | Listed for rent | $875$1/sqft |
Source: Owner Report a problem | ||
Public tax history
| Year | Property taxes | Tax assessment |
|---|---|---|
| 2025 | $1,424 -6.6% | $74,000 +12.1% |
| 2024 | $1,524 -1% | $66,000 +2.8% |
| 2023 | $1,539 +7.2% | $64,200 -0.5% |
| 2022 | $1,436 +1.4% | $64,500 +8.6% |
| 2021 | $1,416 +0.5% | $59,400 -0.5% |
| 2020 | $1,408 -0.4% | $59,700 |
| 2019 | $1,413 +199.2% | $59,700 |
| 2018 | $472 +54.8% | $59,700 +1.4% |
| 2017 | $305 | $58,900 -0.8% |
| 2016 | $305 +3.3% | $59,400 +2.6% |
| 2014 | $295 +7.6% | $57,900 -1% |
| 2013 | $275 -2.5% | $58,500 -0.5% |
| 2012 | $282 +33% | $58,800 -3% |
| 2011 | $212 -44% | $60,600 |
| 2010 | $378 +8.9% | $60,600 |
| 2009 | $347 | $60,600 -3.5% |
| 2008 | -- | $62,800 +3.5% |
| 2007 | -- | $60,700 |
| 2006 | -- | -- |
| 2003 | -- | $17,000 |
| 2001 | -- | $17,000 |
Find assessor info on the county website
Monthly payment
Est. payment
Payment breakdown
Explore the cost of this home by adjusting the details. Changes won't be saved.Climate risks
Neighborhood: Ballard
Nearby schools
GreatSchools rating
- 4/10Evans SchoolGrades: PK-6Distance: 2.3 mi
- 9/10North Junior High SchoolGrades: 7-8Distance: 9.9 mi
- 8/10New Tech InstituteGrades: 9-12Distance: 2.8 mi
Schools provided by the listing agent
- Elementary: Evans
- Middle: North
- High: North
- District: Evansville-Vanderburgh School Corp.
Source: IRMLS. This data may not be complete. We recommend contacting the local school district to confirm school assignments for this home.
- $94,5002 bd1 ba841 sqft415 S Kerth Ave, Evansville, IN 47714Off Market
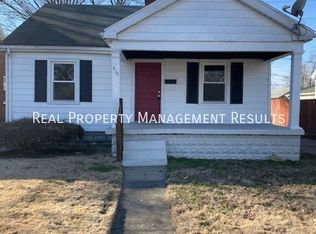
- $133,0002 bd1 ba1k sqft407 S Kerth Ave, Evansville, IN 47714Off Market
- $133,7004 bd1 ba2k sqft419 S Kerth Ave, Evansville, IN 47714Off Market
- $93,2002 bd1 ba864 sqft423 S Kerth Ave, Evansville, IN 47714Off Market
- $103,2002 bd1 ba977 sqft1119 E Walnut St, Evansville, IN 47714Off Market
- $109,7002 bd1 ba1k sqft1115 E Walnut St, Evansville, IN 47714Off Market
- $105,0002 bd1 ba902 sqft410 S Kerth Ave, Evansville, IN 47714Off Market
- $106,7002 bd1 ba811 sqft414 S Kerth Ave, Evansville, IN 47714Off Market
A local agent can set up tours, give advice and negotiate with sellers.
Similar homes
- $129,9003 bd2 ba1k sqft2626 Conlin Ave, Evansville, IN 47714For Sale
 MLS ID #202629717, Jonathan R Baker, BAKER AUCTION & REALTY. IRMLS
 - $129,9002 bd1 ba1k sqft704 S Harlan Ave, Evansville, IN 47714For Sale
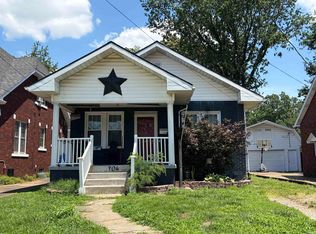 MLS ID #202621924, Jonathan Weaver, F.C. TUCKER EMGE. IRMLS
 - $140,0002 bd2 ba1.3k sqft314 S Welworth Ave, Evansville, IN 47714For Sale
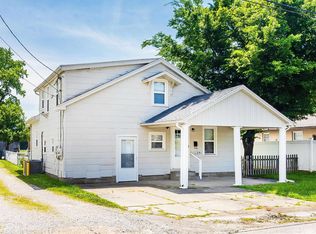 MLS ID #202624018, Casey J McCoy, KELLER WILLIAMS CAPITAL REALTY. IRMLS
 - $142,5003 bd1 ba910 sqft645 S Fares Ave, Evansville, IN 47714For Sale
 MLS ID #202620689, Trae Dauby, Dauby Real Estate. IRMLS
 - $118,5002 bd1 ba1.1k sqft1144 E Blackford Ave, Evansville, IN 47714For SaleMLS ID #202612032, Penny Crick, ERA FIRST ADVANTAGE REALTY, INC. IRMLS
- $137,0002 bd1 ba1.1k sqft1708 Marie Ave, Evansville, IN 47711For SaleMLS ID #202619298, Jennifer Duckworth, Hahn Kiefer Real Estate Services. IRMLS
- $129,9003 bd1 ba856 sqft2554 E Riverside Dr, Evansville, IN 47714For Sale
 MLS ID #95305, THE HARRIS GROUP, Keller Williams Elite. Greater Owensboro Realtor Association
 - $139,9003 bd1 ba1k sqft1317 Lodge Ave, Evansville, IN 47714For SaleMLS ID #202606093, Paula A Haller, ERA FIRST ADVANTAGE REALTY, INC. IRMLS
- $179,9003 bd1 ba1.1k sqft1810 Taylor Ave, Evansville, IN 47714For SaleMLS ID #202629876, Rick W Marshall, ERA FIRST ADVANTAGE REALTY, INC. IRMLS
- $142,0003 bd1 ba944 sqft2017 Shelby Ave, Evansville, IN 47714For SaleMLS ID #202625138, Trae Dauby, Dauby Real Estate. IRMLS
- $149,9003 bd1 ba950 sqft1705 Monroe Ave, Evansville, IN 47714For SaleMLS ID #202626937, Angie S Wargel, SOHN & ASSOCIATES, LTD.. IRMLS
- $145,0003 bd2 ba953 sqft304 S Congress Ave, Evansville, IN 47714For SaleMLS ID #202624059, Casey J McCoy, KELLER WILLIAMS CAPITAL REALTY. IRMLS
- $125,0003 bd1 ba1k sqft2600 Hawthorne Ave, Evansville, IN 47714For SaleMLS ID #202613120, Jonah Hartsburg, Hoosier Hub Realty LLC. IRMLS
- $108,9002 bd2 ba1.6k sqft1850 Lodge Ave, Evansville, IN 47714For SaleMLS ID #202445833, Kimberly D Clark, eXp Realty, LLC. IRMLS
- $129,9992 bd1 ba720 sqft1904 E Delaware St, Evansville, IN 47711For SaleMLS ID #202624306, Kalen Ochs, Home & Harvest Properties LLC. IRMLS
- $139,9003 bd2 ba912 sqft1917 Harding Ave, Evansville, IN 47711For SaleMLS ID #202627383, Johnnie Stewart, Dauby Real Estate. IRMLS
- $119,0004 bd1 ba2k sqft1016 Henning Ave, Evansville, IN 47714For SaleMLS ID #202604706, Deanne S Naas, F.C. TUCKER EMGE. IRMLS
- $164,5004 bd1 ba1.3k sqft104 S Weinbach Ave, Evansville, IN 47714For SaleMLS ID #202623128, Randy K Brown, F.C. TUCKER EMGE. IRMLS
- $135,0004 bd2 ba1.5k sqft1121 S Dexter Ave, Evansville, IN 47714For SaleMLS ID #202621383, Keith 'Brad' Hocker, eXp Realty, LLC. IRMLS
- $156,0003 bd1 ba909 sqft1620 E Blackford Ave, Evansville, IN 47714For SaleMLS ID #202621319, Shea Fleck, KELLER WILLIAMS CAPITAL REALTY. IRMLS
