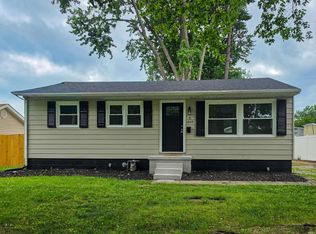
Great Investment Opportunity! Students just moved out and it was Last Leased for $1,760.00 per month i.e. $440.00 per bedrooms. Within walking distance of U of E, Plenty of Off Street Parking behind the home. 4 Bedrooms 1 Bath with a partial Basement. Recent updates include Kitchen Remodeled new cabinets, Counters, Electric Range/Oven, Microwave Oven/Hood Combo, dishwasher and a Refrigerator. The Roof is 8 years old plus there is a Newer Electric Water Heater and a High efficiency Gas Furnace and Central Air System. Also Included is a Washer & Dryer a Sump Pump and a Stand up Shower all in the basement.
Pending
Price cut: $4K (7/19)
$164,500
104 S Weinbach Ave, Evansville, IN 47714
4beds
1,393sqft
Single Family Residence
Built in 1934
6,838 Square Feet Lot
$-- Zestimate®
$--/sqft
$-- HOA
What's special
Sump pumpNewer electric water heater
- 70 days |
- 331 |
- 17 |
Zillow last checked:
Listing updated:
Listed by:
Randy K Brown Office:812-853-3381,
F.C. TUCKER EMGE
Source: IRMLS,MLS#: 202623128
Facts & features
Interior
Bedrooms & bathrooms
- Bedrooms: 4
- Bathrooms: 1
- Full bathrooms: 1
- Main level bedrooms: 3
Bedroom 1
- Level: Main
Bedroom 2
- Level: Main
Kitchen
- Level: Main
- Area: 112
- Dimensions: 14 x 8
Living room
- Level: Main
- Area: 221
- Dimensions: 17 x 13
Heating
- Natural Gas, Forced Air, High Efficiency Furnace
Cooling
- Central Air
Appliances
- Included: Disposal, Range/Oven Hook Up Elec, Dishwasher, Microwave, Refrigerator, Washer, Dryer-Electric, Electric Oven, Electric Range, Electric Water Heater
- Laundry: Electric Dryer Hookup, Washer Hookup
Features
- Laminate Counters, Eat-in Kitchen, Stand Up Shower, Tub/Shower Combination, Custom Cabinetry
- Flooring: Hardwood, Carpet, Ceramic Tile
- Basement: Partial,Walk-Up Access,Block,Sump Pump
- Number of fireplaces: 1
- Fireplace features: Living Room, Fireplace Screen/Door, Wood Burning
Interior area
- Total structure area: 2,013
- Total interior livable area: 1,393 sqft
- Finished area above ground: 1,393
- Finished area below ground: 0
Video & virtual tour
Property
Parking
- Parking features: Aggregate, Gravel
- Has uncovered spaces: Yes
Features
- Levels: One and One Half
- Stories: 1.5
Lot
- Size: 6,838 Square Feet
- Dimensions: 49 x 140
- Features: Level, City/Town/Suburb, Near College Campus
Details
- Parcel number: 820627017051.006027
- Other equipment: Sump Pump
Construction
Type & style
- Home type: SingleFamily
- Architectural style: Traditional
- Property subtype: Single Family Residence
Materials
- Aluminum Siding
- Roof: Dimensional Shingles
Condition
- New construction: No
- Year built: 1934
Utilities & green energy
- Electric: CenterPoint Energy
- Gas: CenterPoint Energy
- Sewer: City
- Water: City
- Utilities for property: Cable Available, Cable Connected
Green energy
- Energy efficient items: HVAC, Water Heater
Community & HOA
Community
- Security: Carbon Monoxide Detector(s), Smoke Detector(s)
- Subdivision: None
Location
- Region: Evansville
Financial & listing details
- Tax assessed value: $127,200
- Annual tax amount: $2,726
- Date on market: 6/12/2026
- Listing terms: Cash,Conventional,FHA,VA Loan
Estimated market value
Not available
Estimated sales range
Not available
Not available
Price history
| Date | Event | Price |
|---|---|---|
| 8/7/2026 | Pending sale | $164,500 |
Source:  IRMLS #202623128 Report a problem IRMLS #202623128 Report a problem | ||
| 7/19/2026 | Price change | $164,500-2.4% |
Source: IRMLS #202623128 Report a problem | ||
| 6/12/2026 | Listed for sale | $168,500+111.2% |
Source: IRMLS #202623128 Report a problem | ||
| 5/4/2010 | Listing removed | $79,800$57/sqft |
Source: RE/MAX of Indiana #EV160648 Report a problem | ||
| 11/1/2008 | Listed for sale | $79,800$57/sqft |
Source: RE/MAX of Indiana #EV160648 Report a problem | ||
Public tax history
| Year | Property taxes | Tax assessment |
|---|---|---|
| 2025 | $2,391 +2.3% | $127,200 +14.8% |
| 2024 | $2,337 +12.7% | $110,800 +3% |
| 2023 | $2,073 +5.5% | $107,600 +13.4% |
| 2022 | $1,966 +2.3% | $94,900 +7.4% |
| 2021 | $1,921 +120.5% | $88,400 |
| 2020 | $871 -6.6% | $88,400 |
| 2019 | $933 -51% | $88,400 |
| 2018 | $1,904 +1.8% | $88,400 +1.3% |
| 2017 | $1,870 | $87,300 +2% |
| 2016 | $1,870 +1.7% | $85,600 -1.6% |
| 2014 | $1,839 -3.3% | $87,000 +11.3% |
| 2013 | $1,902 +14.6% | $78,200 -0.1% |
| 2012 | $1,660 +6.5% | $78,300 +2.5% |
| 2011 | $1,558 +1.3% | $76,400 +0.7% |
| 2010 | $1,538 +1.2% | $75,900 |
| 2009 | $1,519 | $75,900 -2.7% |
| 2008 | -- | $78,000 +1.7% |
| 2007 | -- | $76,700 |
| 2006 | -- | -- |
| 2003 | -- | $24,600 |
| 2001 | -- | $24,600 |
Find assessor info on the county website
Monthly payment
Est. payment
Payment breakdown
Explore the cost of this home by adjusting the details. Changes won't be saved.Climate risks
Neighborhood: 47714
Nearby schools
GreatSchools rating
- 6/10Harper Elementary SchoolGrades: K-5Distance: 0.2 mi
- 4/10Washington Middle SchoolGrades: 6-8Distance: 1 mi
- 3/10Benjamin Bosse High SchoolGrades: PK-12Distance: 1 mi
Schools provided by the listing agent
- Elementary: Harper
- Middle: Washington
- High: Bosse
- District: Evansville-Vanderburgh School Corp.
Source: IRMLS. This data may not be complete. We recommend contacting the local school district to confirm school assignments for this home.
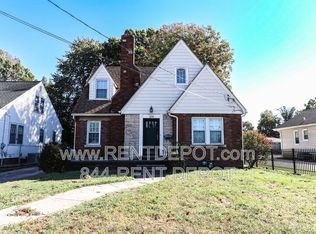
- $197,2006 bd2 ba2k sqft106 S Weinbach Ave, Evansville, IN 47714Off Market
- $114,5002 bd1 ba864 sqft20 S Weinbach Ave, Evansville, IN 47714Off Market

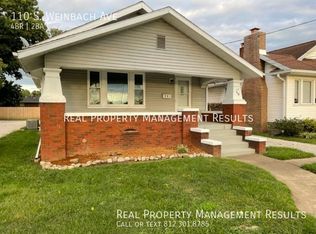
- $176,6004 bd2 ba2.1k sqft110 S Weinbach Ave, Evansville, IN 47714Off Market
- $147,3002 bd1 ba1k sqft18 S Weinbach Ave, Evansville, IN 47714Off Market

- $111,0002 bd1 ba1.6k sqft101 S Lincoln Park Dr, Evansville, IN 47714Sold
- $186,8004 bd2 ba1.1k sqft112 S Weinbach Ave, Evansville, IN 47714Off Market
- $149,0002 bd1 ba1k sqft105 S Lincoln Park Dr, Evansville, IN 47714Sold
- $196,1003 bd1 ba1.3k sqft109 S Lincoln Park Dr, Evansville, IN 47714Off Market
A local agent can set up tours, give advice and negotiate with sellers.
Similar homes
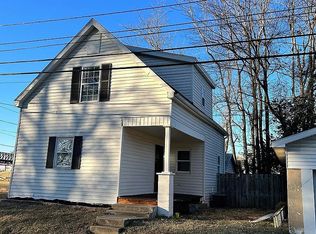
- $159,9004 bd2 ba1.4k sqft1330 John St, Evansville, IN 47714For Sale By Owner
- $164,7332 bd1 ba1.1k sqft610 S Bennighof Ave, Evansville, IN 47714For Sale
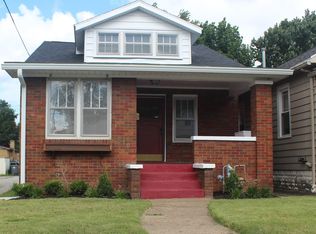 MLS ID #202631374, Kathryn R Moran-Trentini, F.C. TUCKER EMGE. IRMLS
 - $--2 bd2 ba1.2k sqft42 N Kelsey Ave, Evansville, IN 47711Auction
 MLS ID #202630142, Trent C Sohn, SOHN & ASSOCIATES, LTD.. IRMLS
 - $155,0003 bd2 ba1.1k sqft1809 McConnell Ave, Evansville, IN 47714For Sale
 MLS ID #202627746, Kimberly D Clark, eXp Realty, LLC. IRMLS
 - $160,9004 bd3 ba1.8k sqft1607 Keck Ave, Evansville, IN 47711For SaleMLS ID #202620823, Kate Moore, ERA FIRST ADVANTAGE REALTY, INC. IRMLS
- $145,0003 bd2 ba1.1k sqft2701 S Englewood Ave, Evansville, IN 47714For SaleMLS ID #202633500, Jennifer McBride, KELLER WILLIAMS CAPITAL REALTY. IRMLS
- $165,0003 bd3 ba1.3k sqft1324 E Illinois St, Evansville, IN 47711For SaleMLS ID #202519366, Sherry Walker, eXp Realty, LLC. IRMLS
- $165,0002 bd1 ba858 sqft1661 Jeanette Ave, Evansville, IN 47714For SaleMLS ID #202628973, Lisa Faw, Euphoric Development Partners. IRMLS
- $149,9003 bd1 ba909 sqft1620 E Blackford Ave, Evansville, IN 47714For SaleMLS ID #202621319, Shea Fleck, KELLER WILLIAMS CAPITAL REALTY. IRMLS
- $129,9003 bd2 ba1.2k sqft1515 Macarthur Dr, Evansville, IN 47714For SaleMLS ID #202630942, Keri Hir, Keri Hir. IRMLS
- $135,0002 bd2 ba1.3k sqft314 S Welworth Ave, Evansville, IN 47714For SaleMLS ID #202624018, Casey J McCoy, KELLER WILLIAMS CAPITAL REALTY. IRMLS
- $139,5002 bd1 ba1k sqft825 E Negley Ave, Evansville, IN 47711For SaleMLS ID #202634134, Charles L Butler, KELLER WILLIAMS CAPITAL REALTY. IRMLS
- $125,0002 bd1 ba1.1k sqft1011 Jefferson Ave, Evansville, IN 47714For SaleMLS ID #202633472, Ana Morera, eXp Realty, LLC. IRMLS
- $179,8882 bd1 ba984 sqft2120 E Blackford Ave, Evansville, IN 47714For SaleMLS ID #202608204, John P Czoer, FIRST CLASS REALTY. IRMLS
- $157,9002 bd1 ba957 sqft1716 Marie Ave, Evansville, IN 47711For SaleMLS ID #202631815, Beverly A Berry, Berry & Associates Realty. IRMLS
- $125,5003 bd2 ba1k sqft2626 Conlin Ave, Evansville, IN 47714For SaleMLS ID #202629717, Jonathan R Baker, BAKER AUCTION & REALTY. IRMLS
- $138,0002 bd1 ba720 sqft2238 E Iowa St, Evansville, IN 47711For SaleMLS ID #202633529, Jennifer McBride, KELLER WILLIAMS CAPITAL REALTY. IRMLS
- $149,0004 bd2 ba1.8k sqft232 Fernwood Dr, Evansville, IN 47711For SaleMLS ID #202613532, Kara Hinshaw, Key Associates Signature Realty. IRMLS
- $135,0004 bd2 ba1.5k sqft1121 S Dexter Ave, Evansville, IN 47714For SaleMLS ID #202621383, Keith 'Brad' Hocker, eXp Realty, LLC. IRMLS
- $89,0002 bd1 ba775 sqft1905 S Taft Ave, Evansville, IN 47714For SaleMLS ID #202634392, Lisa Faw, Euphoric Development Partners. IRMLS
