Skip main navigation
Closed
  • $250,000

    3711 Stanford Dr, Evansville, IN 47711

    3beds
    1,494sqft
    Single Family Residence
    Built in 2003
    0.28 Acres Lot
    $261,900 Zestimate®
    $--/sqft
    $1,612 Estimated rent

    Home value

    $261,900

    $233,000 - $293,000

    $1,612/mo

    Zestimate® history
    Loading
    Loading...

    Owner options

    List your home for rent

    $1,612/mo

    Rent Zestimate®

    Find your next renter with Zillow Rental Manager. Plus, with online applications, you can quickly screen prospective tenants – for free.

    Learn more

    $1,612/mo

    Rent Zestimate®

    Refinance and save

    $1,734/mo

    Est. payment

    Refinancing to a lower rate could help reduce your monthly payments and save thousands over the life of the loan.

    See today's rates

    $1,734/mo

    Est. payment

    Explore your selling options

    Work with a Zillow partner agent

    Leverage their expertise and Zillow's premium Showcase listings to get your home seen by more buyers.

    Get started

    List with your own agent

    Get your home in front of millions of buyers by listing it on Zillow.

    Learn how to do it

    Sell it yourself

    Take full control of how buyers see your home on Zillow by listing For Sale by Owner (FSBO).

    List your home

    What's special

    Gas fireplaceNice patioFenced backyardScreened porchPrimary suitePrivate bathInviting front porch
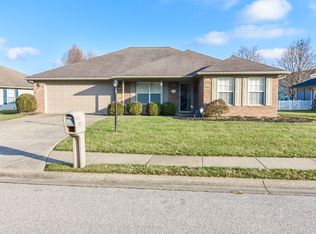
    Put this home at the top of your list of homes to view and you will be thrilled you did! Built by Dan Buck in 2003, this 3 bedroom, 2 bath split bedroom design will check a lot of the boxes on your wish list. As you approach the home, you will step onto the inviting front porch. When you step inside you will be welcomed by the great room with vaulted ceiling, gas fireplace, open to the dining room. There is also counter top seating for quick meals If you love to cook, you will appreciate the quality cabinets and the pantry, newer stainless- steel appliances. The laundry room leads to the garage. The primary suite features plank flooring. trayed ceiling, private bath, and walk-in closet. The other 2 bedrooms and bath with a linen closet are on the other side of the great room. Other outstanding features include a screened porch where you can relax and enjoy a lovely view of the lake, fenced backyard with a nice patio and panoramic view of the lake. The 2.5 car garage has extra storage and there is also an 8 x8. HVAC, Roof, and appliances have all been replaced in the past 5 years. This home also comes with a home warranty. See it today!

    Zillow last checked:

    Listing updated:

    Listed by:

    Constance M Nord Cell:812-774-5577,

    RE/MAX REVOLUTION

    Bought with:

    Dana M Smith, RB14047652

    F.C. TUCKER EMGE

    Source: IRMLS,MLS#: 202509756MLS Logo

    Facts & features

    Interior

    Bedrooms & bathrooms
    • Bedrooms: 3
    • Bathrooms: 2
    • Full bathrooms: 2
    • Main level bedrooms: 3
    Bedroom 1
    • Level: Main
    Bedroom 2
    • Level: Main
    Dining room
    • Level: Main
    • Area: 192
    • Dimensions: 16 x 12
    Kitchen
    • Level: Main
    • Area: 135
    • Dimensions: 15 x 9
    Living room
    • Level: Main
    • Area: 272
    • Dimensions: 17 x 16
    Heating
    • Natural Gas, Forced Air
    Cooling
    • Central Air
    Appliances
    • Included: Dishwasher, Microwave, Refrigerator, Electric Range
    Features
    • Breakfast Bar, Ceiling-9+, Tray Ceiling(s), Ceiling Fan(s), Vaulted Ceiling(s), Walk-In Closet(s), Split Br Floor Plan, Main Level Bedroom Suite
    • Flooring: Tile, Other
    • Has basement: No
    • Number of fireplaces: 1
    • Fireplace features: Living Room, Gas Log
    Interior area
    • Total structure area: 1,494
    • Total interior livable area: 1,494 sqft
    • Finished area above ground: 1,494
    • Finished area below ground: 0

    Property

    Parking
    • Total spaces: 2
    • Parking features: Attached
    • Attached garage spaces: 2
    Features
    • Levels: One
    • Stories: 1
    • Patio & porch: Patio, Porch Covered, Screened
    • Fencing: Full
    • Has view: Yes
    • View description: Water
    • Has water view: Yes
    • Water view: Water
    Lot
    • Size: 0.28 Acres
    • Dimensions: 84 X 143
    • Features: Level, City/Town/Suburb
    Details
    • Additional structures: Shed
    • Parcel number: 820611034369.001020

    Construction

    Type & style
    • Home type: SingleFamily
    • Architectural style: Ranch
    • Property subtype: Single Family Residence
    Materials
    • Brick, Vinyl Siding
    • Foundation: Slab
    • Roof: Asphalt,Shingle
    Condition
    • New construction: No
    • Year built: 2003
    Details
    • Warranty included: Yes

    Utilities & green energy

    • Gas: CenterPoint Energy
    • Sewer: City
    • Water: City

    Community & HOA

    Community
    • Subdivision: Amhearst Manor
    HOA
    • Has HOA: Yes
    • HOA fee: $155 annually
    Location
    • Region: Evansville

    Financial & listing details

    • Tax assessed value: $255,600
    • Annual tax amount: $2,622
    • Date on market: 3/25/2025
    • Listing terms: Cash,Conventional,FHA,VA Loan

    Price history

    DateEventPrice
    4/24/2025Sold$250,000+6.5%
    Source: IRMLS #202509756 Report a problem
    3/26/2025Pending sale$234,850
    Source: IRMLS #202509756 Report a problem
    3/25/2025Listed for sale$234,850+41.5%
    Source: IRMLS #202509756 Report a problem
    6/30/2018Sold$166,000+0.7%$111/sqft
    Source: Agent Provided Report a problem
    5/31/2018Listed for sale$164,900$110/sqft
    Source: FC TUCKER EMGE REALTORS #201822925 Report a problem

    Public tax history

    YearProperty taxesTax assessment
    2025$2,616 +1.8%$255,600 +5.4%
    2024$2,569 +15.6%$242,400 +3%
    2023$2,223 +19.9%$235,300 +15.4%
    2022$1,855 +0.1%$203,900 +21.2%
    2021$1,853 +8.3%$168,300 -2%
    2020$1,712 -0.1%$171,700 +7.4%
    2019$1,714 +10%$159,800 -0.9%
    2018$1,558 +1.4%$161,300 +10%
    2017$1,537 $146,700 +1.5%
    2016$1,537 +1.9%$144,600 +0.9%
    2014$1,508 -0.6%$143,300 -4%
    2013$1,517 +3.7%$149,200 +5.7%
    2012$1,463 +1.7%$141,100 -6.9%
    2011$1,439 +7.2%$151,500
    2010$1,342 +11.5%$151,500
    2009$1,204 $151,500 -4.5%
    2008-- $158,700 +2.8%
    2007-- $154,400
    2006-- --
    Find assessor info on the county website

    Neighborhood: Oakhill

    Nearby schools

    GreatSchools rating
    Schools provided by the listing agent
    • Elementary: Vogel
    • Middle: North
    • High: North
    • District: Evansville-Vanderburgh School Corp.

    Source: IRMLS. This data may not be complete. We recommend contacting the local school district to confirm school assignments for this home.

    Get pre-qualified for a loan
    At Zillow Home Loans, we can pre-qualify you in as little as 5 minutes with no impact to your credit score.

    An equal housing lender. NMLS #10287.

    Sell for more on Zillow
    Get a Zillow Showcase℠ listing at no additional cost and you could sell for .
    $261,900
    2% more
    +$5,238
    With Zillow Showcase(estimated)
    $267,138