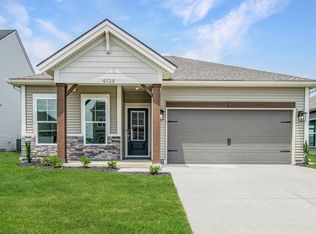
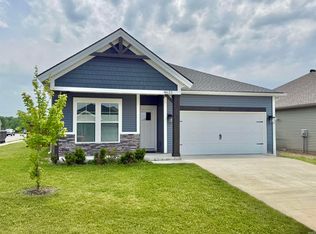
Welcome home to 4724 Alaina Drive! Built in 2024, this wonderful well-cared for 3-bedroom, 2-bathroom ranch is situated in Essex @ Berkshire off Oak Grove Road on the northeast side of Newburgh. Enter this beautiful home through the lovely covered front porch and you will find nearly 1,400 square feet of well-planned space. At the heart of the home is the spacious open-concept kitchen, dining and great room. Gorgeous white cabinets, neutral-toned granite counters, white subway-tiled backsplash and an expansive kitchen island are sure to please! Tons of natural light adds a warm, comfortable vibe throughout. Tucked away privately in the back of the house you will find the serene owner’s suite, featuring spacious en-suite with dual-bowled vanity and large walk-in closet. Two additional bedrooms, a shared full bathroom and a dedicated laundry room complete the interior space. High ceilings throughout the home and neutral color choices lend to a feeling of comfort and an abundance of elbow room. The windows are adorned with attractive white plantation shades, offering well-deserved privacy and cozy ambience when desired. The 2-car attached garage provides ample parking and storage space. Nearly 8 years still remain on the builder's transferrable workmanship warranty, providing much peace of mind. 4724 Alaina is conveniently located a few short minutes from Friedman Park as well as retail, grocery and restaurants AND charming downtown Newburgh. Don't miss out on a chance to make this house your "home"!
Active
Price cut: $4.6K (10/12)
$289,900
4724 Alaina Dr, Newburgh, IN 47630
3beds
1,395sqft
Single Family Residence
Built in 2024
7,405 Square Feet Lot
$288,000 Zestimate®
$--/sqft
$4/mo HOA
What's special
Neutral color choicesCovered front porchTwo additional bedroomsNeutral-toned granite countersTons of natural lightGorgeous white cabinetsWhite subway-tiled backsplash
- 64 days
- 196
- 9
Zillow last checked:
Listing updated:
Listed by:
Judy Fleming Office:812-858-2400,
ERA FIRST ADVANTAGE REALTY, INC
Source: IRMLS,MLS#: 202633311
Facts & features
Interior
Bedrooms & bathrooms
- Bedrooms: 3
- Bathrooms: 2
- Full bathrooms: 2
- Main level bedrooms: 3
Bedroom 1
- Level: Main
Bedroom 2
- Level: Main
Dining room
- Level: Main
- Area: 120
- Dimensions: 12 x 10
Kitchen
- Level: Main
- Area: 120
- Dimensions: 12 x 10
Living room
- Level: Main
- Area: 234
- Dimensions: 18 x 13
Heating
- Natural Gas, Forced Air
Cooling
- Central Air
Appliances
- Included: Dishwasher, Microwave, Refrigerator, Gas Range
Features
- Has basement: No
- Has fireplace: No
- Fireplace features: None
Interior area
- Total structure area: 1,395
- Total interior livable area: 1,395 sqft
- Finished area above ground: 1,395
- Finished area below ground: 0
Video & virtual tour
Property
Parking
- Total spaces: 2
- Parking features: Attached
- Attached garage spaces: 2
Features
- Levels: One
- Stories: 1
Lot
- Size: 7,405 Square Feet
- Dimensions: 145 x 50
- Features: Level
Details
- Parcel number: 871320107010.000019
Construction
Type & style
- Home type: SingleFamily
- Property subtype: Single Family Residence
Materials
- Stone, Vinyl Siding
- Foundation: Slab
Condition
- New construction: No
- Year built: 2024
Utilities & green energy
- Sewer: Public Sewer
- Water: Public
Community & HOA
Community
- Subdivision: Essex at Berkshire
HOA
- Has HOA: Yes
- HOA fee: $50 annually
Location
- Region: Newburgh
Financial & listing details
- Tax assessed value: $251,300
- Annual tax amount: $1,589
- Date on market: 8/14/2026
- Listing terms: Cash,Conventional,FHA,VA Loan
Estimated market value
$288,000
$274,000 - $302,000
$2,128/mo
Price history
| Date | Event | Price |
|---|---|---|
| 10/12/2026 | Price change | $289,900-1.6% |
Source:  IRMLS #202633311 Report a problem IRMLS #202633311 Report a problem | ||
| 9/24/2026 | Price change | $294,500-1.7% |
Source: IRMLS #202633311 Report a problem | ||
| 9/4/2026 | Price change | $299,500-1.8% |
Source: IRMLS #202633311 Report a problem | ||
| 8/14/2026 | Listed for sale | $305,000-0.6% |
Source: IRMLS #202633311 Report a problem | ||
| 7/26/2024 | Sold | $306,800-1% |
Source: IRMLS #202421650 Report a problem | ||
| 6/26/2024 | Pending sale | $309,800 |
Source: IRMLS #202421650 Report a problem | ||
| 6/13/2024 | Listed for sale | $309,800 |
Source: IRMLS #202421650 Report a problem | ||
Public tax history
| Year | Property taxes | Tax assessment |
|---|---|---|
| 2025 | $17 | $251,300 +20841.7% |
| 2024 | -- | $1,200 |
Find assessor info on the county website
Monthly payment
Est. payment
Payment breakdown
Explore the cost of this home by adjusting the details. Changes won't be saved.Climate risks
Neighborhood: 47630
Nearby schools
Schools provided by the listing agent
- Elementary: Castle
- Middle: Castle North
- High: Castle
- District: Warrick County School Corp.
Source: IRMLS. This data may not be complete. We recommend contacting the local school district to confirm school assignments for this home.


Similar homes
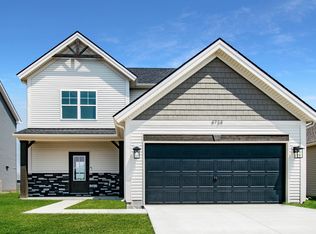
- $299,9003 bd2 ba1.3k sqft4727 Alaina Dr, Newburgh, IN 47630For Sale
 MLS ID #202626182, Janice E Miller, ERA FIRST ADVANTAGE REALTY, INC. IRMLS
 - $294,0003 bd2 ba1.3k sqft4641 Chelmsford Dr, Newburgh, IN 47630New Construction
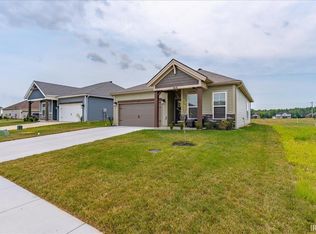 MLS ID #202633076, Julie Bosma, ERA FIRST ADVANTAGE REALTY, INC. IRMLS
 - $309,9003 bd2 ba1.4k sqft5480 Baywater Dr, Newburgh, IN 47630For Sale
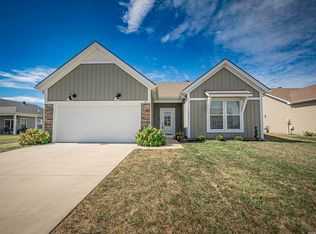 MLS ID #202639972, Alex Berry, Weichert Realtors-The Schulz Group. IRMLS
 - $315,9003 bd2 ba1.3k sqft4633 Chelmsford Dr, Newburgh, IN 47630For Sale
 MLS ID #202618738, Jerrod W Eagleson, KELLER WILLIAMS CAPITAL REALTY. IRMLS
