This home is designed to maximize comfort and functionality in a smaller footprint. A spacious kitchen and impressive dining area with seating area, the kitchen also offers a pantry, a prep island, gas range, and stainless-steel appliances. The owner’s suite is privately positioned at the rear of the home and includes a large walk-in closet and private bath with a double-bowl vanity. Two additional bedrooms feature walk-in closets and share a second full bathroom. A dedicated laundry room and attached two-car garage add convenience and practicality. Throughout the main living areas, wood grain LVP flooring provides a warm, stylish finish, while ceramic tile is featured in the bathroom areas. Jagoe TechSmart components and EnergySmart features add modern technology and energy efficiency, making this home an inviting blend of style, comfort, and value.
Active
Price cut: $5K (9/4)
$294,000
4641 Chelmsford Dr, Newburgh, IN 47630
3beds
1,395sqft
Single Family Residence
Built in 2026
6,098 Square Feet Lot
$293,400 Zestimate®
$--/sqft
$-- HOA
What's special
Attached two-car garageSpacious kitchenStainless-steel appliancesPrep islandDedicated laundry roomLarge walk-in closetGas range
- 66 days
- 126
- 9
Zillow last checked:
Listing updated:
Listed by:
Julie Bosma Office:812-858-2400,
ERA FIRST ADVANTAGE REALTY, INC
Source: IRMLS,MLS#: 202633076
Facts & features
Interior
Bedrooms & bathrooms
- Bedrooms: 3
- Bathrooms: 2
- Full bathrooms: 2
- Main level bedrooms: 3
Bedroom 1
- Level: Main
Bedroom 2
- Level: Main
Kitchen
- Level: Main
- Area: 96
- Dimensions: 12 x 8
Living room
- Level: Main
- Area: 234
- Dimensions: 18 x 13
Heating
- Natural Gas, Forced Air
Cooling
- Central Air
Appliances
- Included: Disposal, Dishwasher, Microwave, Refrigerator, Washer, Dryer-Electric, Electric Range, Tankless Water Heater, Water Softener Owned
- Laundry: Main Level
Features
- 1st Bdrm En Suite, Ceiling Fan(s), Walk-In Closet(s), Entrance Foyer, Kitchen Island, Tub/Shower Combination
- Flooring: Carpet, Laminate
- Has basement: No
- Has fireplace: No
Interior area
- Total structure area: 1,395
- Total interior livable area: 1,395 sqft
- Finished area above ground: 1,395
- Finished area below ground: 0
Video & virtual tour
Property
Parking
- Total spaces: 2
- Parking features: Attached, Garage Door Opener, Concrete
- Attached garage spaces: 2
- Has uncovered spaces: Yes
Features
- Levels: One
- Stories: 1
- Patio & porch: Patio, Porch Covered
Lot
- Size: 6,098 Square Feet
- Features: Level, City/Town/Suburb
Details
- Parcel number: 871320110119.000019
Construction
Type & style
- Home type: SingleFamily
- Architectural style: Ranch
- Property subtype: Single Family Residence
Materials
- Stone, Vinyl Siding
- Foundation: Slab
- Roof: Shingle
Condition
- New construction: Yes
- Year built: 2026
Details
- Builder name: Jagoe Homes
Utilities & green energy
- Sewer: Public Sewer
- Water: Public
Community & HOA
Community
- Security: Smoke Detector(s)
- Subdivision: Essex at Berkshire
Location
- Region: Newburgh
Financial & listing details
- Date on market: 8/13/2026
- Listing terms: Cash,Conventional,FHA,USDA Loan,VA Loan
Estimated market value
$293,400
$279,000 - $308,000
$2,158/mo
Price history
| Date | Event | Price |
|---|---|---|
| 9/4/2026 | Price change | $294,000-1.7% |
Source:  IRMLS #202633076 Report a problem IRMLS #202633076 Report a problem | ||
| 8/13/2026 | Listed for sale | $299,000 |
Source: IRMLS #202633076 Report a problem | ||
Public tax history
Tax history is unavailable.
Monthly payment
Est. payment
Payment breakdown
Explore the cost of this home by adjusting the details. Changes won't be saved.Climate risks
Neighborhood: 47630
Nearby schools
Schools provided by the listing agent
- Elementary: Castle
- Middle: Castle North
- High: Castle
- District: Warrick County School Corp.
Source: IRMLS. This data may not be complete. We recommend contacting the local school district to confirm school assignments for this home.
- $371,8004 bd3 ba2.1k sqft4704 Chelmsford Dr LOT 101, Newburgh, IN 47630Off Market
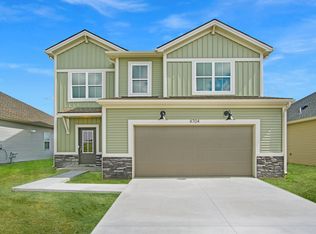
- $296,5003 bd2 ba1.3k sqft4692 Chelmsford Dr LOT 100, Newburgh, IN 47630Off Market

- $294,3003 bd2 ba1.3k sqft4716 Chelmsford Dr LOT 102, Newburgh, IN 47630Off Market
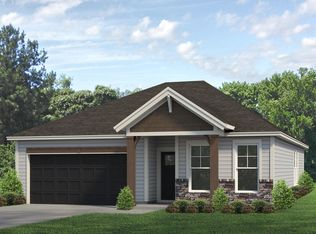
- $417,7004 bd3 ba2.4k sqft4680 Chelmsford Dr LOT 99, Newburgh, IN 47630Off Market
Similar homes
- $299,9003 bd2 ba1.3k sqft4727 Alaina Dr, Newburgh, IN 47630For Sale
 MLS ID #202626182, Janice E Miller, ERA FIRST ADVANTAGE REALTY, INC. IRMLS
 - $289,9003 bd2 ba1.3k sqft4724 Alaina Dr, Newburgh, IN 47630For Sale
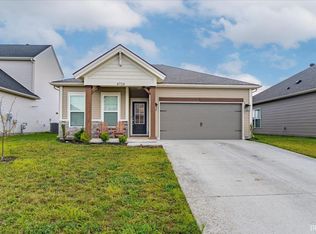 MLS ID #202633311, Judy Fleming, ERA FIRST ADVANTAGE REALTY, INC. IRMLS
 - $309,9003 bd2 ba1.4k sqft5480 Baywater Dr, Newburgh, IN 47630For Sale
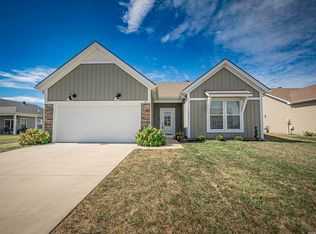 MLS ID #202639972, Alex Berry, Weichert Realtors-The Schulz Group. IRMLS
 - $314,8003 bd2 ba1.3k sqft4684 Jackson Dr, Newburgh, IN 47630For Sale
 MLS ID #202637630, Christie L Martin, ERA FIRST ADVANTAGE REALTY, INC. IRMLS
