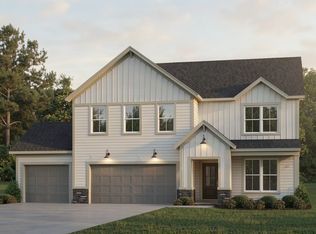
You have been making the most of the space you have, but lately it feels like life is asking for just a little more. More room to gather, more places to spread out, and more opportunities to enjoy time together without feeling like you’re always sharing the same space. This is the kind of home that gives you that next step while still feeling comfortable and attainable. The first floor brings everyone together with an open layout that keeps conversations flowing from the kitchen to the family room and dining area. The large island naturally becomes the place for quick breakfasts, after school homework, or catching up while dinner is on the stove. Tucked away on the main level, the owner’s suite gives you a quiet place to recharge while the upstairs creates space for everyone else to have a place of their own. The spacious loft is ready for movie nights, game days, a playroom, or a home office as your needs change over time. With generous storage throughout, everything has a place, making everyday life feel a little more organized. RevWood Select flooring throughout the main living areas. Jagoe TechSmart and EnergySmart included. Prices may be changed at any time without further notice.
Active under contract
Price cut: $15K (11/4)
$424,800
4934 Alaina Dr, Newburgh, IN 47630
4beds
2,632sqft
Single Family Residence
Built in 2026
9,147 Square Feet Lot
$-- Zestimate®
$--/sqft
$-- HOA
What's special
Generous storage throughout
- 5 days
- 130
- 2
Zillow last checked:
Listing updated:
Listed by:
James R Sutton Cell:812-760-2949,
F.C. TUCKER EMGE
Source: IRMLS,MLS#: 202645161
Facts & features
Interior
Bedrooms & bathrooms
- Bedrooms: 4
- Bathrooms: 3
- Full bathrooms: 2
- 1/2 bathrooms: 1
- Main level bedrooms: 1
Bedroom 1
- Level: Main
Bedroom 2
- Level: Upper
Dining room
- Level: Main
- Area: 225
- Dimensions: 15 x 15
Kitchen
- Level: Main
- Area: 120
- Dimensions: 8 x 15
Living room
- Level: Main
- Area: 240
- Dimensions: 16 x 15
Heating
- Natural Gas, Forced Air
Cooling
- Central Air, ENERGY STAR Qualified Equipment, SEER 14
Appliances
- Included: Range/Oven Hook Up Elec, Range/Oven Hook Up Gas, Dishwasher, Microwave, Refrigerator, Gas Range, Gas Water Heater, Tankless Water Heater
- Laundry: Washer Hookup
Features
- Ceiling-9+, Ceiling Fan(s), Walk-In Closet(s), Stone Counters, Kitchen Island, Double Vanity, Tub/Shower Combination, Main Level Bedroom Suite, Great Room
- Doors: ENERGY STAR Qualified Doors
- Windows: Double Pane Windows
- Has basement: No
- Has fireplace: No
- Fireplace features: None
Interior area
- Total structure area: 2,632
- Total interior livable area: 2,632 sqft
- Finished area above ground: 2,632
- Finished area below ground: 0
Video & virtual tour
Property
Parking
- Total spaces: 2
- Parking features: Attached, Concrete
- Attached garage spaces: 2
- Has uncovered spaces: Yes
Features
- Levels: Two
- Stories: 2
- Patio & porch: Porch
Lot
- Size: 9,147 Square Feet
- Dimensions: 62x145
- Features: Irregular Lot, Level, Rural, Rural Subdivision, Landscaped
Details
- Parcel number: 871320112010.000019
Construction
Type & style
- Home type: SingleFamily
- Architectural style: Craftsman
- Property subtype: Single Family Residence
Materials
- Aluminum Siding, Brick, Vinyl Siding
- Foundation: Slab
- Roof: Shingle
Condition
- New construction: No
- Year built: 2026
Utilities & green energy
- Electric: CenterPoint Energy
- Gas: CenterPoint Energy
- Sewer: City
- Water: City, Indiana American Water Co
- Utilities for property: Cable Available, Cable Connected
Green energy
- Green verification: ENERGY STAR Certified Homes
- Energy efficient items: Appliances, Lighting, HVAC, Thermostat, Water Heater, Windows
Community & HOA
Community
- Subdivision: Cadbury at Berkshire
Location
- Region: Newburgh
Financial & listing details
- Date on market: 11/2/2026
- Listing terms: Cash,Conventional,FHA,USDA Loan,VA Loan
Estimated market value
Not available
Estimated sales range
Not available
Not available
Price history
| Date | Event | Price |
|---|---|---|
| 11/4/2026 | Price change | $424,800-3.4% |
Source:  IRMLS #202645161 Report a problem | ||
| 11/2/2026 | Listed for sale | $439,800 |
Source: IRMLS #202645161 Report a problem | ||
Public tax history
Tax history is unavailable.
Monthly payment
Est. payment
Payment breakdown
Explore the cost of this home by adjusting the details. Changes won't be saved.Climate risks
Neighborhood: 47630
Nearby schools
Schools provided by the listing agent
- Elementary: Castle
- Middle: Castle North
- High: Castle
- District: Warrick County School Corp.
Source: IRMLS. This data may not be complete. We recommend contacting the local school district to confirm school assignments for this home.
- $450,8004 bd3 ba2.7k sqft4944 Alaina Dr LOT 11, Newburgh, IN 47630New Construction
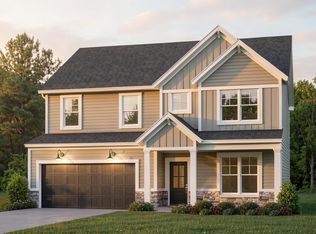
- $424,8004 bd3 ba2.6k sqft4934 Alaina Dr LOT 10, Newburgh, IN 47630New Construction

- $419,8004 bd3 ba2.6k sqft4924 Alaina Dr, Newburgh, IN 47630New Construction
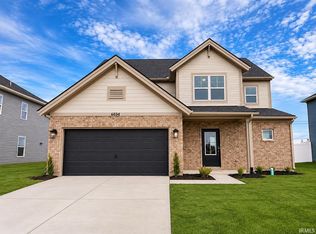
- $419,8004 bd3 ba2.6k sqft4924 Alaina Dr LOT 9, Newburgh, IN 47630New Construction

Similar homes
- $439,9004 bd3 ba2.6k sqft5509 Camden Dr, Newburgh, IN 47630For Sale
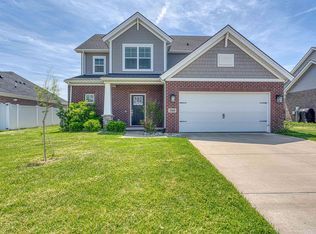 MLS ID #202645113, Anita Dhingra, ERA FIRST ADVANTAGE REALTY, INC. IRMLS
- from $434,4004 bd3 ba2.7k sqftRevolution Farmhouse - Cadbury II Plan, Berkshire, Newburgh, IN 47630New Construction
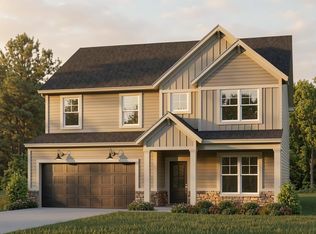 Jagoe Homes
- from $451,0004 bd3 ba2.5k sqftPatriot Farmhouse w/ 3-Car - Cadbury II Plan, Berkshire, Newburgh, IN 47630New Construction
 Jagoe Homes
- from $412,5004 bd3 ba2.7k sqftRevolution Craftsman - Cadbury Plan, Berkshire, Newburgh, IN 47630New Construction
 Jagoe Homes
