Near completion! This thoughtfully designed Revolution floor plan offers the space and flexibility today’s buyers are looking for. The open-concept main level features a spacious kitchen with a large island, walk-in pantry, dining area and comfortable family room—perfect for everyday living and entertaining. A private main-level office provides a dedicated work or study space. Upstairs, you’ll find three generously sized secondary bedrooms, a convenient laundry room and a versatile loft. The private owner’s suite is separated from the additional bedrooms and includes an ensuite bath and large walk-in closet. RevWood Select flooring extends throughout the main living areas, and Jagoe TechSmart and EnergySmart components are included. Conveniently located near Friedman Park, schools, shopping and walking trails. Ask for complete financing incentive details.
Pending
$447,800
3055 Goswell Dr, Newburgh, IN 47630
4beds
2,791sqft
Single Family Residence
Built in 2026
9,583 Square Feet Lot
$-- Zestimate®
$--/sqft
$8/mo HOA
What's special
Versatile loftDining areaEnsuite bathPrivate main-level officeComfortable family roomWalk-in pantryLarge walk-in closet
- 14 days |
- 104 |
- 0 |
Zillow last checked:
Listing updated:
Listed by:
Cyndi B Byrley Office:812-858-2400,
ERA FIRST ADVANTAGE REALTY, INC
Source: IRMLS,MLS#: 202632990
Facts & features
Interior
Bedrooms & bathrooms
- Bedrooms: 4
- Bathrooms: 3
- Full bathrooms: 2
- 1/2 bathrooms: 1
Bedroom 1
- Level: Upper
Bedroom 2
- Level: Upper
Dining room
- Level: Main
- Area: 144
- Dimensions: 12 x 12
Kitchen
- Level: Main
- Area: 156
- Dimensions: 13 x 12
Living room
- Level: Main
- Area: 361
- Dimensions: 19 x 19
Heating
- Natural Gas, Forced Air
Cooling
- Central Air
Appliances
- Included: Dishwasher, Microwave, Refrigerator, Gas Range, Tankless Water Heater
- Laundry: Electric Dryer Hookup
Features
- Breakfast Bar, Ceiling-9+, Walk-In Closet(s), Stone Counters, Eat-in Kitchen, Entrance Foyer, Kitchen Island, Open Floorplan, Pantry, Great Room
- Flooring: Laminate, Tile
- Has basement: No
- Has fireplace: No
- Fireplace features: None
Interior area
- Total structure area: 2,791
- Total interior livable area: 2,791 sqft
- Finished area above ground: 2,791
- Finished area below ground: 0
Property
Parking
- Total spaces: 2
- Parking features: Attached, Garage Door Opener, Concrete
- Attached garage spaces: 2
- Has uncovered spaces: Yes
Features
- Levels: Two
- Stories: 2
- Patio & porch: Covered, Enclosed
- Fencing: None
Lot
- Size: 9,583 Square Feet
- Dimensions: 85x125
- Features: Corner Lot, Level, 0-2.9999, Rural Subdivision, Near Walking Trail, Landscaped
Details
- Parcel number: 871320112107.000019
Construction
Type & style
- Home type: SingleFamily
- Architectural style: Craftsman
- Property subtype: Single Family Residence
Materials
- Brick, Vinyl Siding
- Foundation: Slab
- Roof: Asphalt
Condition
- New construction: No
- Year built: 2026
Details
- Warranty included: Yes
Utilities & green energy
- Electric: CenterPoint Energy
- Gas: CenterPoint Energy
- Sewer: Public Sewer
- Water: Public, Indiana American Water Co
Green energy
- Energy efficient items: HVAC, Insulation, Thermostat, Water Heater
Community & HOA
Community
- Security: Carbon Monoxide Detector(s), Smoke Detector(s)
- Subdivision: Cadbury at Berkshire
HOA
- Has HOA: Yes
- HOA fee: $100 annually
Location
- Region: Newburgh
Financial & listing details
- Annual tax amount: $100
- Date on market: 8/13/2026
- Listing terms: Cash,Conventional,FHA,USDA Loan,VA Loan
Estimated market value
Not available
Estimated sales range
Not available
$3,085/mo
Price history
| Date | Event | Price |
|---|---|---|
| 8/13/2026 | Pending sale | $447,800 |
Source:  IRMLS #202632990 Report a problem IRMLS #202632990 Report a problem | ||
| 8/13/2026 | Listed for sale | $447,800 |
Source: IRMLS #202632990 Report a problem | ||
Public tax history
Tax history is unavailable.
Monthly payment
Est. payment
Payment breakdown
Explore the cost of this home by adjusting the details. Changes won't be saved.Climate risks
Neighborhood: 47630
Nearby schools
GreatSchools rating
- 9/10John High Castle Elementary SchoolGrades: PK-5Distance: 2.5 mi
- 9/10Castle North Middle SchoolGrades: 6-8Distance: 2.1 mi
- 9/10Castle High SchoolGrades: 9-12Distance: 2.5 mi
Schools provided by the listing agent
- Elementary: Castle
- Middle: Castle North
- High: Castle
- District: Warrick County School Corp.
Source: IRMLS. This data may not be complete. We recommend contacting the local school district to confirm school assignments for this home.
- $395,8004 bd3 ba2.1k sqft3067 Goswell Dr LOT 108, Newburgh, IN 47630New Construction

- $438,8004 bd3 ba2.5k sqft3079 Goswell Dr LOT 109, Newburgh, IN 47630New Construction
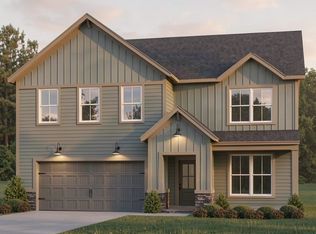
- $446,9004 bd3 ba2.7k sqft3055 Goswell Dr LOT 107, Newburgh, IN 47630Off Market

- $435,8004 bd3 ba2.6k sqft4924 Alaina Dr LOT 9, Newburgh, IN 47630New Construction

- $453,8004 bd3 ba2.6k sqft4934 Alaina Dr LOT 10, Newburgh, IN 47630New Construction
- $450,8004 bd3 ba2.7k sqft4944 Alaina Dr LOT 11, Newburgh, IN 47630New Construction
- $399,2004 bd3 ba2.5k sqft4914 Alaina Dr LOT 8, Newburgh, IN 47630Off Market
- $441,4004 bd3 ba2.7k sqft4904 Alaina Dr LOT 7, Newburgh, IN 47630Off Market
A local agent can set up tours, give advice and negotiate with sellers.
A local lender can help you make sure your offer is ready when you are.
Similar homes
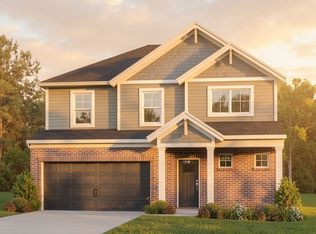
- $453,8004 bd3 ba2.6k sqft4934 Alaina Dr Lot 10, Newburgh, IN 47630New Construction
 Jagoe Homes
 - $435,8004 bd3 ba2.6k sqft4924 Alaina Dr Lot 9, Newburgh, IN 47630New ConstructionJagoe Homes

- from $413,2004 bd3 ba2.6k sqftLexington Craftsman - Cadbury Plan, Berkshire, Newburgh, IN 47630New Construction
 Jagoe Homes
 - $558,8004 bd3 ba2.8k sqft5203 Jackson Dr, Newburgh, IN 47630New Construction
 MLS ID #202626099, Cyndi B Byrley, ERA FIRST ADVANTAGE REALTY, INC. IRMLS
 - $396,8004 bd3 ba2.4k sqft4700 Jackson Dr Lot 128, Newburgh, IN 47630New ConstructionJagoe Homes
- $379,8004 bd3 ba2.1k sqft4708 Jackson Dr Lot 129, Newburgh, IN 47630New ConstructionJagoe Homes
- $379,8004 bd3 ba2.1k sqft4692 Jackson Dr Lot 127, Newburgh, IN 47630New ConstructionJagoe Homes
- from $379,4003 bd3 ba2.4k sqftMorgan Farmhouse - Essex Plan, Berkshire, Newburgh, IN 47630New ConstructionJagoe Homes
- $364,8003 bd2 ba1.7k sqft3151 Goswell Dr Lot 115, Newburgh, IN 47630New ConstructionJagoe Homes
- from $403,5003 bd2 ba1.8k sqftSpruce Farmhouse - Cadbury II Plan, Berkshire, Newburgh, IN 47630New ConstructionJagoe Homes
- $349,8003 bd2 ba1.5k sqft3163 Goswell Dr, Newburgh, IN 47630New ConstructionMLS ID #202618882, Cyndi B Byrley, ERA FIRST ADVANTAGE REALTY, INC. IRMLS
- from $398,6003 bd2 ba1.8k sqftSpruce Craftsman - Cadbury II Plan, Berkshire, Newburgh, IN 47630New ConstructionJagoe Homes
- $349,8003 bd2 ba1.5k sqft3163 Goswell Dr Lot 116, Newburgh, IN 47630New ConstructionJagoe Homes
- from $469,9003 bd3 ba2.1k sqftAsher Plan, Lexington, Newburgh, IN 47630New ConstructionChris Brown Homes
- from $312,9004 bd2 ba1.4k sqftMonet Craftsman - Essex Plan, Berkshire, Newburgh, IN 47630New ConstructionJagoe Homes
- $319,8003 bd2 ba1.3k sqft4684 Jackson Dr Lot 126, Newburgh, IN 47630New ConstructionJagoe Homes
- $309,8003 bd2 ba1.3k sqft4657 Chelmsford Dr, Newburgh, IN 47630New ConstructionMLS ID #202622423, Cyndi B Byrley, ERA FIRST ADVANTAGE REALTY, INC. IRMLS
- $398,8003 bd2 ba1.8k sqft6957 Ironwood Cir, Newburgh, IN 47630New ConstructionMLS ID #202625764, Lee Riddle, F.C. TUCKER EMGE. IRMLS
- $309,8003 bd2 ba1.3k sqft4657 Chelmsford Dr Lot 117, Newburgh, IN 47630New ConstructionJagoe Homes
- $390,8003 bd2 ba1.8k sqft6992 Barlow Ct Lot 54, Newburgh, IN 47630New ConstructionJagoe Homes
