Your last house worked until everyone was in it at the same time. The kitchen couldn’t fit three people. The bathrooms were a negotiation. The bedrooms felt smaller every year. You’ve been outgrowing it for a while. The National is designed for the family you have now, not the one you had five years ago. The kitchen has an island that’s actually big enough for two people to work at the same time, a pantry with real space, and it opens into the dining and family room without making any of them feel small. The main-floor owner’s suite is yours, separated from the kids’ side of the house. Upstairs, each of the three secondary bedrooms has a walk-in closet, which means everyone has room for their actual stuff. There’s a full bath up there plus a powder room downstairs. The loft gives them somewhere to be that isn’t in your space. The laundry is right off the garage, where it should be. Finished right, ready now. RevWood Select flooring throughout main living areas. Jagoe TechSmart and EnergySmart components are included.
Active
$429,800
4924 Alaina Dr, Newburgh, IN 47630
4beds
2,611sqft
Single Family Residence
Built in 2026
9,147 Square Feet Lot
$-- Zestimate®
$--/sqft
$-- HOA
What's special
Powder room downstairsPantry with real space
- 5 days
- 154
- 8
Zillow last checked:
Listing updated:
Listed by:
Lee Riddle Cell:812-483-5367,
F.C. TUCKER EMGE
Source: IRMLS,MLS#: 202639171
Facts & features
Interior
Bedrooms & bathrooms
- Bedrooms: 4
- Bathrooms: 3
- Full bathrooms: 2
- 1/2 bathrooms: 1
- Main level bedrooms: 1
Bedroom 1
- Level: Main
Bedroom 2
- Level: Upper
Kitchen
- Level: Main
- Area: 280
- Dimensions: 20 x 14
Living room
- Level: Main
- Area: 323
- Dimensions: 19 x 17
Heating
- Natural Gas
Cooling
- Central Air
Appliances
- Included: Disposal, Range/Oven Hook Up Gas, Dishwasher, Microwave, Refrigerator, Gas Range, Tankless Water Heater
- Laundry: Electric Dryer Hookup, Main Level, Washer Hookup
Features
- 1st Bdrm En Suite, Ceiling-9+, Walk-In Closet(s), Stone Counters, Eat-in Kitchen, Entrance Foyer, Kitchen Island, Open Floorplan, Pantry, Double Vanity, Stand Up Shower, Tub/Shower Combination, Main Level Bedroom Suite, Great Room
- Flooring: Hardwood, Carpet, Tile
- Basement: Concrete
- Attic: Storage
- Has fireplace: No
- Fireplace features: None
Interior area
- Total structure area: 2,611
- Total interior livable area: 2,611 sqft
- Finished area above ground: 2,611
- Finished area below ground: 0
Video & virtual tour
Property
Parking
- Total spaces: 2
- Parking features: Attached, Concrete
- Attached garage spaces: 2
- Has uncovered spaces: Yes
Features
- Levels: Two
- Stories: 2
- Patio & porch: Patio
- Fencing: None
Lot
- Size: 9,147 Square Feet
- Dimensions: 62 x 145
- Features: Corner Lot, Level, City/Town/Suburb
Details
- Parcel number: 871320112009.000019
Construction
Type & style
- Home type: SingleFamily
- Architectural style: Craftsman
- Property subtype: Single Family Residence
Materials
- Brick, Vinyl Siding
- Foundation: Slab
- Roof: Dimensional Shingles
Condition
- New construction: Yes
- Year built: 2026
Details
- Builder name: Jagoe Homes Inc.
Utilities & green energy
- Electric: CenterPoint Energy
- Gas: CenterPoint Energy
- Sewer: Public Sewer
- Water: Public
Community & HOA
Community
- Subdivision: Cadbury at Berkshire
Location
- Region: Newburgh
Financial & listing details
- Date on market: 9/22/2026
- Listing terms: Cash,Conventional,FHA,VA Loan
Estimated market value
Not available
Estimated sales range
Not available
Not available
Price history
| Date | Event | Price |
|---|---|---|
| 9/22/2026 | Listed for sale | $429,800 |
Source:  IRMLS #202639171 Report a problem IRMLS #202639171 Report a problem | ||
Public tax history
Tax history is unavailable.
Monthly payment
Est. payment
Payment breakdown
Explore the cost of this home by adjusting the details. Changes won't be saved.Climate risks
Neighborhood: 47630
Nearby schools
Schools provided by the listing agent
- Elementary: Castle
- Middle: Castle North
- High: Castle
- District: Warrick County School Corp.
Source: IRMLS. This data may not be complete. We recommend contacting the local school district to confirm school assignments for this home.
- $429,8004 bd3 ba2.6k sqft4924 Alaina Dr LOT 9, Newburgh, IN 47630New Construction

- $439,8004 bd3 ba2.6k sqft4934 Alaina Dr LOT 10, Newburgh, IN 47630New Construction
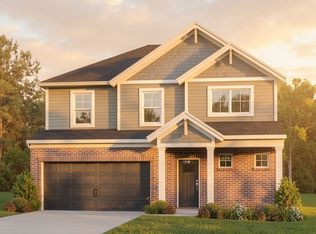
- $399,2004 bd3 ba2.5k sqft4914 Alaina Dr LOT 8, Newburgh, IN 47630Off Market

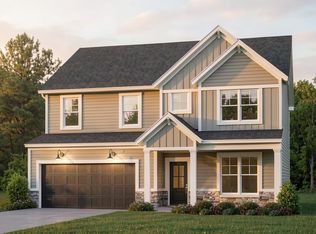
- $450,8004 bd3 ba2.7k sqft4944 Alaina Dr LOT 11, Newburgh, IN 47630New Construction
Similar homes
- $435,0004 bd3 ba2.5k sqft4997 White Chapel Dr, Newburgh, IN 47630For Sale
 MLS ID #202639566, Marc Hoeppner, @properties. IRMLS
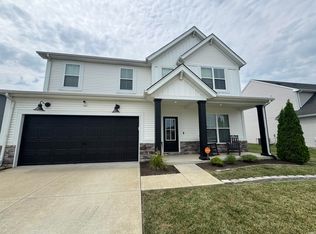
 - $429,9004 bd3 ba2.7k sqft5340 Bloomsbury Ct, Newburgh, IN 47630For Sale
 MLS ID #202632047, Susan C Shepherd, F.C. TUCKER EMGE. IRMLS
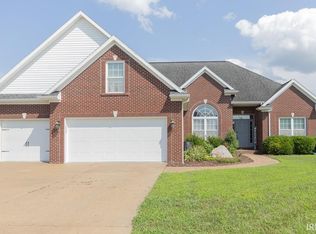
 - $429,9004 bd3 ba2.5k sqft2966 Hannah Ct, Newburgh, IN 47630For Sale
 MLS ID #202623612, Mike Enlow, F.C. TUCKER EMGE. IRMLS
 - $429,8004 bd3 ba2.6k sqft4924 Alaina Dr Lot 9, Newburgh, IN 47630New ConstructionJagoe Homes
