You’ve been doing the math for a while. Running the numbers, questioning the timing, wondering if the moment is actually here. It is. And a brand new home, finished, warranted, nothing broken, nothing waiting, is a better first move than anything you’ve been in before. The Cumberland meets you at the door with a two-story foyer and two large closets, so the clutter stops before it starts. The main floor connects the kitchen, dining area, and family room in a way that actually makes sense: natural light, backyard views, a layout that breathes. Laundry is right off the kitchen with pantry shelving, and the powder room is exactly where you’d want it. Upstairs, your owner’s suite is genuinely private. Walk-in closet, ensuite bath, separated from the other bedrooms so it actually feels like yours. The three additional bedrooms each have their own space. The secondary bath handles everyone without making a mess. The loft gives you flexibility for today and tomorrow. RevWood Select flooring runs throughout the main living areas. Jagoe TechSmart and EnergySmart are included. Prices may be changed at any time without further notice.
Pending
$374,800
4692 Jackson Dr, Newburgh, IN 47630
4beds
2,149sqft
Single Family Residence
Built in 2026
6,098 Square Feet Lot
$-- Zestimate®
$--/sqft
$-- HOA
What's special
Loft gives you flexibilityEnsuite bathTwo-story foyerNatural lightSecondary bath handles everyoneBackyard viewsWalk-in closet
- 27 days
- 187
- 8
Zillow last checked:
Listing updated:
Listed by:
James R Sutton Cell:812-760-2949,
F.C. TUCKER EMGE
Source: IRMLS,MLS#: 202637684
Facts & features
Interior
Bedrooms & bathrooms
- Bedrooms: 4
- Bathrooms: 3
- Full bathrooms: 2
- 1/2 bathrooms: 1
Bedroom 1
- Level: Upper
Bedroom 2
- Level: Upper
Dining room
- Level: Main
- Area: 130
- Dimensions: 13 x 10
Kitchen
- Level: Main
- Area: 130
- Dimensions: 13 x 10
Living room
- Level: Main
- Area: 255
- Dimensions: 17 x 15
Heating
- Natural Gas, Forced Air
Cooling
- Central Air, ENERGY STAR Qualified Equipment, SEER 14
Appliances
- Included: Disposal, Range/Oven Hook Up Elec, Dishwasher, Microwave, Refrigerator, Electric Oven, Gas Range, Tankless Water Heater
- Laundry: Electric Dryer Hookup, Main Level
Features
- Ceiling-9+, Walk-In Closet(s), Stone Counters, Eat-in Kitchen, Entrance Foyer, Kitchen Island, Open Floorplan, Double Vanity, Low Emittance Doors/Win
- Flooring: Hardwood, Carpet, Tile, Ceramic Tile
- Doors: ENERGY STAR Qualified Doors, Insulated Doors
- Has basement: No
- Has fireplace: No
Interior area
- Total structure area: 2,149
- Total interior livable area: 2,149 sqft
- Finished area above ground: 2,149
- Finished area below ground: 0
Video & virtual tour
Property
Parking
- Total spaces: 2
- Parking features: Attached, Garage Door Opener, Concrete
- Attached garage spaces: 2
- Has uncovered spaces: Yes
Features
- Levels: Two
- Stories: 2
- Patio & porch: Patio, Porch Covered
Lot
- Size: 6,098 Square Feet
- Dimensions: 50x125
- Features: Irregular Lot, Level, Rural, Rural Subdivision, Landscaped
Details
- Parcel number: 871320110127.000019
Construction
Type & style
- Home type: SingleFamily
- Architectural style: Craftsman
- Property subtype: Single Family Residence
Materials
- Stone, Vinyl Siding
- Foundation: Slab
- Roof: Dimensional Shingles
Condition
- New construction: No
- Year built: 2026
Utilities & green energy
- Electric: CenterPoint Energy
- Gas: CenterPoint Energy
- Sewer: City
- Water: City
- Utilities for property: Cable Available, Cable Connected
Green energy
- Green verification: ENERGY STAR Certified Homes
- Energy efficient items: Appliances, Lighting, HVAC, Thermostat, Water Heater, Windows
Community & HOA
Community
- Security: Carbon Monoxide Detector(s), Smoke Detector(s)
- Subdivision: Essex at Berkshire
Location
- Region: Newburgh
Financial & listing details
- Date on market: 9/11/2026
- Listing terms: Cash,Conventional,FHA,USDA Loan,VA Loan
Estimated market value
Not available
Estimated sales range
Not available
Not available
Price history
| Date | Event | Price |
|---|---|---|
| 9/24/2026 | Pending sale | $374,800 |
Source:  IRMLS #202637684 Report a problem IRMLS #202637684 Report a problem | ||
| 9/11/2026 | Listed for sale | $374,800 |
Source: IRMLS #202637684 Report a problem | ||
Public tax history
Tax history is unavailable.
Monthly payment
Est. payment
Payment breakdown
Explore the cost of this home by adjusting the details. Changes won't be saved.Climate risks
Neighborhood: 47630
Nearby schools
Schools provided by the listing agent
- Elementary: Castle
- Middle: Castle North
- High: Castle
- District: Warrick County School Corp.
Source: IRMLS. This data may not be complete. We recommend contacting the local school district to confirm school assignments for this home.
- $389,8004 bd3 ba2.4k sqft4700 Jackson Dr, Newburgh, IN 47630New Construction
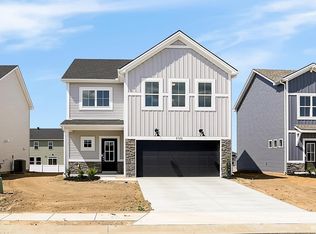
- $389,8004 bd3 ba2.4k sqft4700 Jackson Dr LOT 128, Newburgh, IN 47630New Construction

- $314,8003 bd2 ba1.3k sqft4684 Jackson Dr, Newburgh, IN 47630For Sale

- $314,8003 bd2 ba1.3k sqft4684 Jackson Dr LOT 126, Newburgh, IN 47630New Construction

Similar homes
- $374,8004 bd3 ba2.1k sqft4708 Jackson Dr Lot 129, Newburgh, IN 47630New Construction
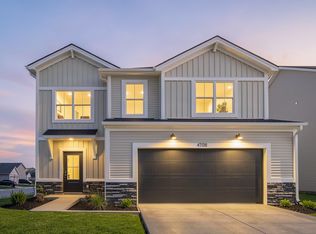 Jagoe Homes
 - $381,9004 bd3 ba2.5k sqft3077 Dowgate Dr, Newburgh, IN 47630For Sale
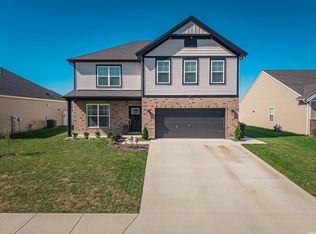 MLS ID #202631623, Austin Loveless, GOEBEL COMMERCIAL REALTY, INC. IRMLS
 - $385,0004 bd3 ba2.5k sqft5355 Bloomsbury Ct, Newburgh, IN 47630For Sale
 MLS ID #202630095, Will Smith, @properties. IRMLS
 - $389,8004 bd3 ba2.4k sqft4700 Jackson Dr, Newburgh, IN 47630New ConstructionMLS ID #202631136, Will Smith, @properties. IRMLS
