Skip main navigation
Closed
  • $489,800

    5143 Jackson Dr, Newburgh, IN 47630

    4beds
    2,785sqft
    Single Family Residence
    Built in 2025
    0.3 Acres Lot
    $489,800 Zestimate®
    $--/sqft
    $3,103 Estimated rent

    Home value

    $489,800

    $465,000 - $514,000

    $3,103/mo

    Zestimate® history
    Loading
    Loading...

    Owner options

    List your home for rent

    $3,103/mo

    Rent Zestimate®

    Find your next renter with Zillow Rental Manager. Plus, with online applications, you can quickly screen prospective tenants – for free.

    Learn more

    $3,103/mo

    Rent Zestimate®

    Refinance and save

    $3,030/mo

    Est. payment

    Refinancing to a lower rate could help reduce your monthly payments and save thousands over the life of the loan.

    See today's rates

    $3,030/mo

    Est. payment

    Explore your selling options

    Work with a Zillow partner agent

    Leverage their expertise and Zillow's premium Showcase listings to get your home seen by more buyers.

    Get started

    List with your own agent

    Get your home in front of millions of buyers by listing it on Zillow.

    Learn how to do it

    Sell it yourself

    Take full control of how buyers see your home on Zillow by listing For Sale by Owner (FSBO).

    List your home

    What's special

    Tile showerTraditional yet open floorplanDeluxe kitchen layoutTile backsplashBuilt-in microwaveLinen closetRevwood flooring
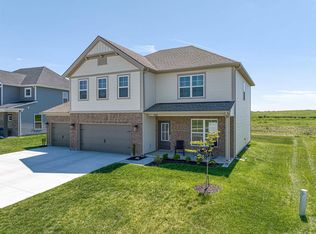
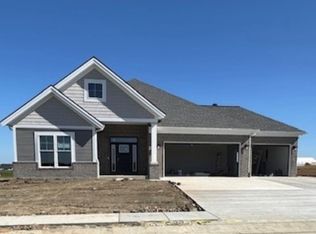
    Just completed Craftsman style Revolution floorplan by Jagoe Homes with UPGRADES in the all new Cadbury II, located just a short walk from Friedman Park. Step inside from the covered front porch with room for patio chairs to find a traditional, yet open floorplan. First floor features 9' ceilings, RevWood flooring, and smooth finish ceilings throughout the home. The entry foyer opens into the dining room with double window for plenty of natural light, and connects to the kitchen area from the butler pantry for additional storage or drinks and food when hosting and celebrating. The deluxe kitchen layout features an upgraded gas range with full rangehood, tile backsplash, granite, built-in microwave, and island with granite sink and seating. Also a dining space for additional seating if desired in the kitchen area, or could be used as an casual seating area. Sliding patio door with transom window to the covered rear patio overlooking the backyard with no homes behind. The main living area is spacious for most any furniture layout, features 2 windows, and connects to the entry space from the 3 car garage. Two closets, a half bath, and private office or guest bedroom are located in this area. Upstairs you will find the laundry room near all 4 bedrooms. At the top of the stairs is a bonus room space for rec room use, gaming, crafts, homework, etc. The primary bedroom features a private full bath with dual vanity sinks, linen closet, tile shower, and 12' walk-in closet. 3 additional bedrooms and a hall bath also with dual vanity sinks and a linen closet complete the upstairs level. This home is ready to move in this spring and features all the Jagoe smart home and energy efficiency options PLUS HUGE mortgage financing incentives are available for a lower, fixed interest rate.

    Zillow last checked:

    Listing updated:

    Listed by:

    Ryan W Mitchell Office:812-858-2400,

    ERA FIRST ADVANTAGE REALTY, INC

    Bought with:

    Christie L Martin, RB14041073

    ERA FIRST ADVANTAGE REALTY, INC

    Source: IRMLS,MLS#: 202608469MLS Logo

    Facts & features

    Interior

    Bedrooms & bathrooms
    • Bedrooms: 4
    • Bathrooms: 3
    • Full bathrooms: 2
    • 1/2 bathrooms: 1
    Bedroom 1
    • Level: Upper
    Bedroom 2
    • Level: Upper
    Dining room
    • Level: Main
    • Area: 156
    • Dimensions: 12 x 13
    Kitchen
    • Level: Main
    • Area: 240
    • Dimensions: 20 x 12
    Living room
    • Level: Main
    • Area: 288
    • Dimensions: 18 x 16
    Heating
    • Natural Gas, Forced Air, High Efficiency Furnace, Zoned
    Cooling
    • Central Air, Zoned
    Appliances
    • Included: Disposal, Dishwasher, Microwave, Refrigerator, Gas Range, Tankless Water Heater
    • Laundry: Electric Dryer Hookup, Washer Hookup
    Features
    • 1st Bdrm En Suite, Ceiling-9+, Walk-In Closet(s), Stone Counters, Entrance Foyer, Kitchen Island, Double Vanity, Stand Up Shower, Tub/Shower Combination, Formal Dining Room
    • Flooring: Carpet, Laminate, Ceramic Tile
    • Doors: Insulated Doors
    • Basement: None
    • Has fireplace: No
    • Fireplace features: None
    Interior area
    • Total structure area: 2,785
    • Total interior livable area: 2,785 sqft
    • Finished area above ground: 2,785
    • Finished area below ground: 0

    Property

    Parking
    • Total spaces: 3
    • Parking features: Attached, Garage Door Opener, Concrete
    • Attached garage spaces: 3
    • Has uncovered spaces: Yes
    Features
    • Levels: Two
    • Stories: 2
    • Patio & porch: Covered
    • Fencing: None
    Lot
    • Size: 0.3 Acres
    • Dimensions: 71x184
    • Features: Level, Sloped, City/Town/Suburb, Near Walking Trail
    Details
    • Parcel number: 000000000000.000000

    Construction

    Type & style
    • Home type: SingleFamily
    • Architectural style: Traditional,Craftsman
    • Property subtype: Single Family Residence
    Materials
    • Stone, Vinyl Siding
    • Foundation: Slab
    • Roof: Asphalt,Dimensional Shingles
    Condition
    • New construction: Yes
    • Year built: 2025
    Details
    • Builder name: Jagoe Homes Inc.

    Utilities & green energy

    • Sewer: City
    • Water: City
    • Utilities for property: Cable Available
    Green energy
    • Green verification: ENERGY STAR Certified Homes
    • Energy efficient items: Appliances, Doors, Lighting, HVAC, Insulation, Thermostat, Water Heater, Windows

    Community & HOA

    Community
    • Features: Sidewalks
    • Security: Carbon Monoxide Detector(s), Smoke Detector(s)
    • Subdivision: Cadbury at Berkshire
    HOA
    • Has HOA: Yes
    • HOA fee: $57 annually
    Location
    • Region: Newburgh

    Financial & listing details

    • Date on market: 3/14/2026
    • Listing terms: Cash,Conventional,FHA,USDA Loan,VA Loan

    Price history

    DateEventPrice
    6/29/2026Sold$489,800
    Source: IRMLS #202608469 Report a problem
    6/1/2026Pending sale$489,800
    Source: IRMLS #202608469 Report a problem
    3/19/2026Price change$489,800-2%
    Source: IRMLS #202608469 Report a problem
    3/14/2026Listed for sale$499,800
    Source: IRMLS #202608469 Report a problem

    Public tax history

    Tax history is unavailable.

    Neighborhood: 47630

    Nearby schools

    GreatSchools rating
    Schools provided by the listing agent
    • Elementary: Castle
    • Middle: Castle North
    • High: Castle
    • District: Warrick County School Corp.

    Source: IRMLS. This data may not be complete. We recommend contacting the local school district to confirm school assignments for this home.

    Get pre-qualified for a loan
    At Zillow Home Loans, we can pre-qualify you in as little as 5 minutes with no impact to your credit score.

    An equal housing lender. NMLS #10287.

    Sell for more on Zillow
    Get a Zillow Showcase℠ listing at no additional cost and you could sell for .
    $489,800
    2% more
    +$9,796
    With Zillow Showcase(estimated)
    $499,596