This stunning brand new 4-bedroom, 2.5-bath home is a perfect blend of modern design and everyday comfort. This Cumberland Craftsman is situated in Cadbury at Berkshire, just minutes from Friedman Park. As you enter the home check out the covered front porch and an inviting foyer with two large closets for ample storage. The main level features beautiful RevWood Select Grandbury Oak flooring, and the spacious living area is filled with natural light, flowing seamlessly into the dining area and kitchen. The kitchen is a chef’s dream, showcasing upgraded stainless steel appliances, elegant granite countertops, and a stylish backsplash. A large island provides additional storage and seating, making it an ideal spot for morning coffee or casual dining. Convenience is key, with a powder room and a generous laundry area on the main floor, equipped with abundant shelving—perfect for extra pantry space. Upstairs, a large loft offers flexible space for an office, play area, or second living room. The owner’s suite is a private retreat, featuring a beautiful tiled shower, a raised double vanity, and a spacious walk-in closet with well-placed shelving. The upper level also includes three additional bedrooms with sizable closets, a second full bathroom, and a linen closet for added storage. Plus this home is equipped with Jagoe's TechSmart components. This EnergySmart home combines style, functionality, and convenience, making it the perfect place for your next chapter.
Closed
$378,800
3139 Dowgate Dr, Newburgh, IN 47630
4beds
2,151sqft
Single Family Residence
Built in 2024
7,840 Square Feet Lot
$390,000 Zestimate®
$--/sqft
$2,756 Estimated rent
Home value
$390,000
$343,000 - $445,000
$2,756/mo
Zestimate® history
Owner options
List your home for rent
$2,756/mo
Rent Zestimate®
Find your next renter with Zillow Rental Manager. Plus, with online applications, you can quickly screen prospective tenants – for free.
$2,756/mo
Rent Zestimate®
Refinance and save
$2,281/mo
Est. payment
Refinancing to a lower rate could help reduce your monthly payments and save thousands over the life of the loan.
$2,281/mo
Est. payment
Explore your selling options
Work with a Zillow partner agent
Leverage their expertise and Zillow's premium Showcase listings to get your home seen by more buyers.
Get startedList with your own agent
Get your home in front of millions of buyers by listing it on Zillow.
Learn how to do itSell it yourself
Take full control of how buyers see your home on Zillow by listing For Sale by Owner (FSBO).
List your homeWhat's special
Dining areaCovered front porchStylish backsplashRaised double vanityGenerous laundry areaInviting foyerNatural light
Zillow last checked:
Listing updated:
Listed by:
Austin Loveless Office:812-853-3381,
F.C. TUCKER EMGE
Bought with:
Liz Miller, RB14042821
ERA FIRST ADVANTAGE REALTY, INC
Source: IRMLS,MLS#: 202508018
Facts & features
Interior
Bedrooms & bathrooms
- Bedrooms: 4
- Bathrooms: 3
- Full bathrooms: 2
- 1/2 bathrooms: 1
Bedroom 1
- Level: Upper
Bedroom 2
- Level: Upper
Dining room
- Level: Main
- Area: 117
- Dimensions: 13 x 9
Kitchen
- Level: Main
- Area: 126
- Dimensions: 14 x 9
Living room
- Level: Main
- Area: 255
- Dimensions: 17 x 15
Heating
- Natural Gas, Forced Air
Cooling
- Central Air, ENERGY STAR Qualified Equipment, Zoned, SEER 14
Appliances
- Included: Disposal, Dishwasher, Microwave, Refrigerator, Gas Range, Tankless Water Heater
- Laundry: Electric Dryer Hookup, Main Level
Features
- Ceiling-9+, Ceiling Fan(s), Walk-In Closet(s), Stone Counters, Eat-in Kitchen, Entrance Foyer, Kitchen Island, Open Floorplan, Double Vanity, Stand Up Shower, Tub/Shower Combination
- Flooring: Carpet, Laminate, Tile
- Has basement: No
- Has fireplace: No
Interior area
- Total structure area: 2,151
- Total interior livable area: 2,151 sqft
- Finished area above ground: 2,151
- Finished area below ground: 0
Property
Parking
- Total spaces: 2
- Parking features: Attached, Garage Door Opener
- Attached garage spaces: 2
Features
- Levels: Two
- Stories: 2
- Patio & porch: Patio, Porch Covered
Lot
- Size: 7,840 Square Feet
- Dimensions: 62x127
- Features: Level, Landscaped
Details
- Parcel number: 871320109087.000019
Construction
Type & style
- Home type: SingleFamily
- Architectural style: Craftsman
- Property subtype: Single Family Residence
Materials
- Brick, Vinyl Siding
- Foundation: Slab
- Roof: Dimensional Shingles
Condition
- New construction: Yes
- Year built: 2024
Details
- Builder name: Jagoe Homes inc.
Utilities & green energy
- Sewer: City
- Water: City
- Utilities for property: Cable Available, Cable Connected
Community & HOA
Community
- Security: Carbon Monoxide Detector(s), Smoke Detector(s)
- Subdivision: Cadbury at Berkshire
Location
- Region: Newburgh
Financial & listing details
- Tax assessed value: $350,500
- Annual tax amount: $17
- Date on market: 3/13/2025
- Listing terms: Cash,Conventional,FHA,VA Loan
Price history
| Date | Event | Price |
|---|---|---|
| 5/9/2025 | Sold | $378,800 |
Source:  IRMLS #202508018 Report a problem IRMLS #202508018 Report a problem | ||
| 4/10/2025 | Pending sale | $378,800 |
Source: IRMLS #202508018 Report a problem | ||
| 3/13/2025 | Listed for sale | $378,800 |
Source: IRMLS #202508018 Report a problem | ||
| 3/12/2025 | Listing removed | $378,800 |
Source: IRMLS #202437839 Report a problem | ||
| 1/23/2025 | Pending sale | $378,800 |
Source: IRMLS #202437839 Report a problem | ||
| 11/14/2024 | Listed for sale | $378,800 |
Source: IRMLS #202437839 Report a problem | ||
| 11/12/2024 | Pending sale | $378,800 |
Source: IRMLS #202437839 Report a problem | ||
| 9/30/2024 | Listed for sale | $378,800 |
Source: IRMLS #202437839 Report a problem | ||
Public tax history
| Year | Property taxes | Tax assessment |
|---|---|---|
| 2025 | $17 | $350,500 +29108.3% |
| 2024 | -- | $1,200 |
Find assessor info on the county website
Neighborhood: 47630
Nearby homes
- $538,8324 bd3 ba2.5k sqft5082 Jackson Dr, Newburgh, IN 47630Sold

- $670,4564 bd3 ba3.1k sqft5262 Jackson Dr, Newburgh, IN 47630Sold

- $421,9954 bd3 ba2.6k sqft3199 Dowgate Dr, Newburgh, IN 47630Sold
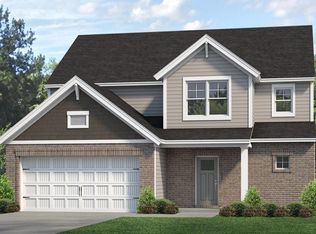
- $360,1903 bd2 ba1.7k sqft3146 Dowgate Dr, Newburgh, IN 47630Sold
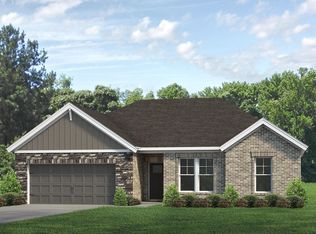
- $350,8003 bd2 ba1.7k sqft3163 Dowgate Dr, Newburgh, IN 47715Sold
- $452,6204 bd3 ba2.7k sqft3175 Dowgate Dr, Newburgh, IN 47630Sold
- $501,4075 bd3 ba2.8k sqft5153 Jackson Dr, Newburgh, IN 47630Sold
- $581,1943 bd2 ba2.2k sqft3146 Lombard Dr, Newburgh, IN 47630Sold
Nearby schools
GreatSchools rating
- 9/10John High Castle Elementary SchoolGrades: PK-5Distance: 1 mi
- 10/10Castle North Middle SchoolGrades: 6-8Distance: 1.4 mi
- 9/10Castle High SchoolGrades: 9-12Distance: 0.7 mi
Schools provided by the listing agent
- Elementary: Castle
- Middle: Castle North
- High: Castle
- District: Warrick County School Corp.
Source: IRMLS. This data may not be complete. We recommend contacting the local school district to confirm school assignments for this home.


Get pre-qualified for a loan
At Zillow Home Loans, we can pre-qualify you in as little as 5 minutes with no impact to your credit score.An equal housing lender. NMLS #10287.
Sell for more on Zillow
Get a Zillow Showcase℠ listing at no additional cost and you could sell for .
$390,000
2% more
+$7,800
With Zillow Showcase(estimated)
$397,800
- Indiana
- Warrick County
- Newburgh
- 47630
- 3139 Dowgate Dr
Nearby cities
Nearby zip codes
Other Newburgh Topics
