The Revolution 3-Car is designed for a household with a lot going on and a home that can keep up. The main-level office offers a private workspace with a door, its own storage, and a nearby powder room. The kitchen anchors the open living area with an island, walk-in pantry, and dining area that flows to the covered back porch. The formal dining room is just off the foyer. The three-car garage enters through a convenient family entry with built-in storage, giving backpacks, bags, shoes, and everyday gear a place to land before reaching the rest of the house. Upstairs, the owner's suite features a private bath with double-bowl vanity and a spacious walk-in closet. Three additional bedrooms share a second full bath, while the loft offers flexible space for a second living area, playroom, or hangout space. And the laundry? It's upstairs where the clothes actually are. RevWood Select flooring extends throughout the main living areas, and Jagoe TechSmart and EnergySmart features are included.
Active
$494,800
5183 Jackson Dr, Newburgh, IN 47630
4beds
2,791sqft
Single Family Residence
Built in 2026
9,583 Square Feet Lot
$491,600 Zestimate®
$--/sqft
$13/mo HOA
What's special
Spacious walk-in closetWalk-in pantryThree-car garageNearby powder room
- 11 days
- 163
- 6
Zillow last checked:
Listing updated:
Listed by:
Christie L Martin Office:812-858-2400,
ERA FIRST ADVANTAGE REALTY, INC
Source: IRMLS,MLS#: 202640315
Facts & features
Interior
Bedrooms & bathrooms
- Bedrooms: 4
- Bathrooms: 3
- Full bathrooms: 2
- 1/2 bathrooms: 1
Bedroom 1
- Level: Upper
Bedroom 2
- Level: Upper
Dining room
- Level: Main
- Area: 144
- Dimensions: 12 x 12
Kitchen
- Level: Main
- Area: 156
- Dimensions: 13 x 12
Living room
- Level: Main
- Area: 324
- Dimensions: 18 x 18
Office
- Level: Main
- Area: 100
- Dimensions: 10 x 10
Heating
- Natural Gas, Forced Air
Cooling
- Central Air
Appliances
- Included: Dishwasher, Microwave, Refrigerator, Exhaust Fan, Gas Range, Tankless Water Heater
Features
- 1st Bdrm En Suite, Ceiling-9+, Tray Ceiling(s), Ceiling Fan(s), Walk-In Closet(s), Stone Counters, Eat-in Kitchen, Entrance Foyer, Kitchen Island, Open Floorplan, Pantry, Double Vanity, Stand Up Shower, Tub/Shower Combination, Formal Dining Room
- Flooring: Carpet, Vinyl
- Has basement: No
- Has fireplace: No
- Fireplace features: None
Interior area
- Total structure area: 2,791
- Total interior livable area: 2,791 sqft
- Finished area above ground: 2,791
- Finished area below ground: 0
Video & virtual tour
Property
Parking
- Total spaces: 3
- Parking features: Attached, Garage Door Opener
- Attached garage spaces: 3
Features
- Levels: Two
- Stories: 2
- Patio & porch: Covered, Porch Covered
Lot
- Size: 9,583 Square Feet
- Dimensions: 71x115
- Features: Other, City/Town/Suburb, Landscaped
Details
- Parcel number: 871319210036.000019
Construction
Type & style
- Home type: SingleFamily
- Architectural style: Traditional
- Property subtype: Single Family Residence
Materials
- Brick, Vinyl Siding
- Foundation: Slab
- Roof: Shingle
Condition
- New construction: No
- Year built: 2026
Utilities & green energy
- Sewer: Public Sewer
- Water: Public
Community & HOA
Community
- Security: Carbon Monoxide Detector(s), Smoke Detector(s)
- Subdivision: Cadbury at Berkshire
HOA
- Has HOA: Yes
- HOA fee: $150 annually
Location
- Region: Newburgh
Financial & listing details
- Date on market: 9/29/2026
- Listing terms: Cash,Conventional,FHA,VA Loan
Estimated market value
$491,600
$467,000 - $516,000
$3,019/mo
Price history
| Date | Event | Price |
|---|---|---|
| 9/29/2026 | Listed for sale | $494,800 |
Source:  IRMLS #202640315 Report a problem IRMLS #202640315 Report a problem | ||
Public tax history
Tax history is unavailable.
Monthly payment
Est. payment
Payment breakdown
Explore the cost of this home by adjusting the details. Changes won't be saved.Climate risks
Neighborhood: 47630
Nearby schools
Schools provided by the listing agent
- Elementary: Castle
- Middle: Castle North
- High: Castle
- District: Warrick County School Corp.
Source: IRMLS. This data may not be complete. We recommend contacting the local school district to confirm school assignments for this home.
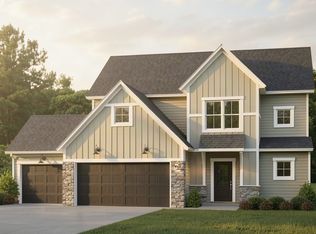
- $513,8004 bd3 ba2.6k sqft5173 Jackson Dr LOT 37, Newburgh, IN 47630New Construction
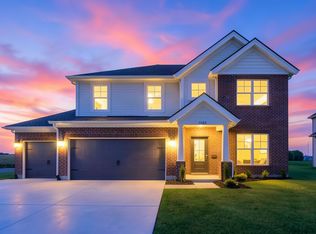
- $494,8004 bd3 ba2.7k sqft5183 Jackson Dr LOT 36, Newburgh, IN 47630New Construction
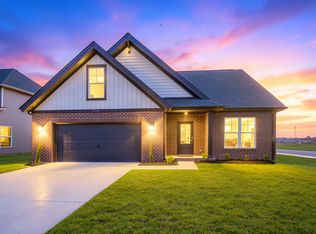
- $529,8004 bd3 ba2.8k sqft5203 Jackson Dr LOT 34, Newburgh, IN 47630New Construction
- $487,4004 bd3 ba2.6k sqft5193 Jackson Dr LOT 35, Newburgh, IN 47630Off Market

Similar homes
- $434,9004 bd3 ba2.7k sqft5645 Belmont Dr, Newburgh, IN 47630For Sale
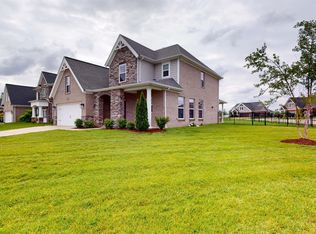 MLS ID #202641911, Becky Ismail, ERA FIRST ADVANTAGE REALTY, INC. IRMLS
 - $513,8004 bd3 ba2.6k sqft5173 Jackson Dr Lot 37, Newburgh, IN 47630New ConstructionJagoe Homes
- $435,0004 bd3 ba2.5k sqft4997 White Chapel Dr, Newburgh, IN 47630For Sale
 MLS ID #202639566, Marc Hoeppner, @properties. IRMLS
 - $385,0004 bd3 ba2.1k sqft5352 Bloomsbury Ct, Newburgh, IN 47630For Sale
 MLS ID #202641689, Will Smith, @properties. IRMLS
