Set on nearly half an acre with no homes behind, this Craftsman-style Revolution plan offers
space, privacy, and a pond right out the back door! The exterior includes a brick front, covered
entry, and 3-car garage with ample parking and storage. A covered rear patio with southern
exposure overlooks the water and open backdrop.
Inside, the main level features 9' ceilings, smooth finishes, and RevWood flooring. The layout
includes a foyer entry, formal dining room, and an open living/kitchen area that keeps the home
feeling connected and functional. The kitchen offers abundant cabinetry, a large island with bar
seating, a dining nook, and stainless steel appliances. Upstairs, the primary suite includes a
double vanity and walk-in closet. A loft at the top of the stairs provides flexible space for a
second living area, office, or playroom. Three additional bedrooms and a full bath complete the
upper level.
For sale
Price cut: $6K (7/14)
$498,800
5093 Jackson Drive, Newburgh, IN 47630
4beds
2,787sqft
Single Family Residence
Built in 2024
0.44 Acres Lot
$493,500 Zestimate®
$179/sqft
$5/mo HOA
What's special
Smooth finishesThree additional bedroomsFormal dining roomFoyer entryBrick frontStainless steel appliancesDining nook
- 95 days |
- 145 |
- 4 |
Zillow last checked:
Listing updated:
Listed by:
Dylan Hoover,
RE/MAX FIRST,
JJ Mann,
RE/MAX FIRST
Source: SIRA,MLS#: 202607437 Originating MLS: Southern Indiana REALTORS Association
Originating MLS: Southern Indiana REALTORS AssociationFacts & features
Interior
Bedrooms & bathrooms
- Bedrooms: 4
- Bathrooms: 3
- Full bathrooms: 2
- 1/2 bathrooms: 1
Rooms
- Room types: Den, Office
Primary bedroom
- Description: Flooring: Carpet
- Level: Second
- Dimensions: 14.1 x 14.4
Bedroom
- Description: Flooring: Carpet
- Level: Second
- Dimensions: 14.1 x 13.6
Bedroom
- Description: Flooring: Carpet
- Level: Second
- Dimensions: 12.1 x 13
Bedroom
- Description: Flooring: Carpet
- Level: Second
- Dimensions: 10.1 x 12.1
Dining room
- Level: First
- Dimensions: 12.10 x 12.4
Dining room
- Level: First
- Dimensions: 12.7 x 9.10
Other
- Level: First
- Dimensions: 6 x 5
Other
- Description: En Suite
- Level: Second
- Dimensions: 9.6 x 9
Other
- Level: Second
- Dimensions: 6.7 x 8
Kitchen
- Level: First
- Dimensions: 12.7 x 12.4
Living room
- Level: First
- Dimensions: 16.4 x 18.4
Office
- Level: First
- Dimensions: 10.1 x 10
Other
- Description: Loft,Flooring: Carpet
- Level: Second
- Dimensions: 12.7 x 13.6
Heating
- Forced Air
Cooling
- Central Air
Appliances
- Included: Dishwasher, Disposal, Microwave, Oven, Range, Refrigerator
- Laundry: Laundry Room, Upper Level
Features
- Breakfast Bar, Entrance Foyer, Eat-in Kitchen, Home Office, Kitchen Island, Loft, Bath in Primary Bedroom, Open Floorplan, Pantry, Separate Shower, Walk-In Closet(s), Window Treatments
- Windows: Blinds, Thermal Windows
- Has basement: No
- Has fireplace: No
Interior area
- Total structure area: 2,787
- Total interior livable area: 2,787 sqft
- Finished area above ground: 2,787
- Finished area below ground: 0
Video & virtual tour
Property
Parking
- Total spaces: 3
- Parking features: Attached, Garage Faces Front, Garage, Garage Door Opener
- Attached garage spaces: 3
- Has uncovered spaces: Yes
Features
- Levels: Two
- Stories: 2
- Patio & porch: Covered, Patio
- Exterior features: Landscaping, Paved Driveway, Patio
- Has view: Yes
- View description: Park/Greenbelt
Lot
- Size: 0.44 Acres
- Dimensions: 68 x 214 x 102 x 241
Details
- Parcel number: 871319210045000019
- Zoning: Residential
- Zoning description: Residential
Construction
Type & style
- Home type: SingleFamily
- Architectural style: Two Story
- Property subtype: Single Family Residence
Materials
- Brick, Frame, Vinyl Siding
- Foundation: Slab
- Roof: Shingle
Condition
- Resale
- New construction: No
- Year built: 2024
Details
- Builder name: Jagoe's Homes
Utilities & green energy
- Sewer: Public Sewer
- Water: Connected, Public
Community & HOA
Community
- Subdivision: Cadbury at Berkshire
HOA
- Has HOA: Yes
- HOA fee: $57 annually
Location
- Region: Newburgh
Financial & listing details
- Price per square foot: $179/sqft
- Annual tax amount: $3,035
- Date on market: 4/16/2026
- Cumulative days on market: 96 days
- Listing terms: Cash,Conventional,USDA Loan,VA Loan
- Road surface type: Paved
Estimated market value
$493,500
$469,000 - $518,000
$3,177/mo
Price history
| Date | Event | Price |
|---|---|---|
| 7/14/2026 | Price change | $498,800-1.2% |
Source:  IRMLS #202613360 Report a problem IRMLS #202613360 Report a problem | ||
| 4/16/2026 | Listed for sale | $504,800-0.2% |
Source: IRMLS #202613360 Report a problem | ||
| 4/4/2025 | Sold | $505,800-1% |
Source: IRMLS #202440500 Report a problem | ||
| 3/5/2025 | Pending sale | $510,800 |
Source: IRMLS #202440500 Report a problem | ||
| 10/18/2024 | Listed for sale | $510,800 |
Source: IRMLS #202440500 Report a problem | ||
Public tax history
Tax history is unavailable.
Monthly payment
Est. payment
Payment breakdown
Explore the cost of this home by adjusting the details. Changes won't be saved.Climate risks
Neighborhood: 47630
Nearby schools
GreatSchools rating
- 8/10Yankeetown Elementary SchoolGrades: K-5Distance: 4.7 mi
- 10/10Castle North Middle SchoolGrades: 6-8Distance: 2.4 mi
- 9/10Castle High SchoolGrades: 9-12Distance: 2.7 mi
- $367,8004 bd3 ba2.1k sqft4633 Jackson Dr, Newburgh, IN 47630Sold

- $359,8544 bd3 ba2.1k sqft3254 Ashdon Dr, Newburgh, IN 47630Sold
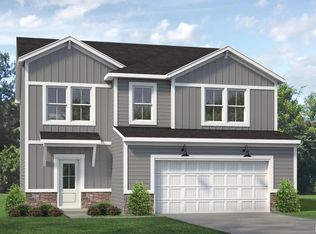
- $266,3003 bd2 ba1.1k sqft3268 Ashdon Dr, Newburgh, IN 47630Sold
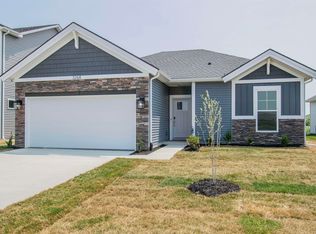
- $257,5003 bd2 ba1.3k sqft3288 Ashdon Dr, Newburgh, IN 47630Off Market
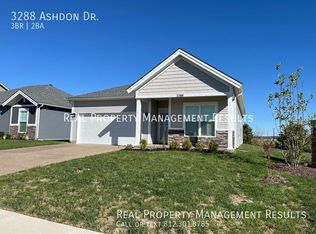
- $272,0003 bd2 ba1.2k sqft3244 Ashdon Dr, Newburgh, IN 47630Sold
- $271,1003 bd2 ba1.3k sqft3200 Ashdon Dr, Newburgh, IN 47630Off Market
- $326,9003 bd2 ba1.3k sqft4633 Chelmsford Dr, Newburgh, IN 47630For Sale
- $396,8004 bd3 ba2.4k sqft4700 Jackson Dr LOT 128, Newburgh, IN 47630New Construction
A local agent can set up tours, give advice and negotiate with sellers.
Similar homes
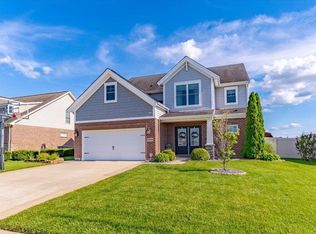
- $474,9004 bd3 ba3.1k sqft5959 Brookstone Dr, Newburgh, IN 47630For Sale
 MLS ID #202625037, Penny Crick, ERA FIRST ADVANTAGE REALTY, INC. IRMLS
 - $464,9004 bd3 ba2.7k sqft5645 Belmont Dr, Newburgh, IN 47630For Sale
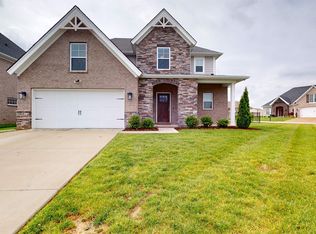 MLS ID #202617408, Becky Ismail, ERA FIRST ADVANTAGE REALTY, INC. IRMLS
 - $439,9004 bd3 ba2.6k sqft5509 Camden Dr, Newburgh, IN 47630For Sale
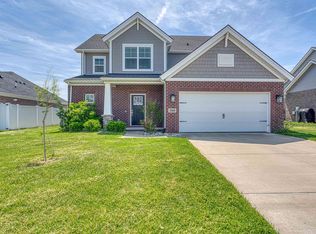 MLS ID #202614341, Anita Dhingra, ERA FIRST ADVANTAGE REALTY, INC. IRMLS
 - $399,8004 bd3 ba2.5k sqft4914 Alaina Dr, Newburgh, IN 47630For Sale
 MLS ID #202623842, James R Sutton, F.C. TUCKER EMGE. IRMLS
 - $455,0003 bd3 ba2.5k sqft5113 Jackson Dr, Newburgh, IN 47630For SaleMLS ID #202616291, Christie L Martin, ERA FIRST ADVANTAGE REALTY, INC. IRMLS
- $415,0004 bd3 ba2.6k sqft3127 Dowgate Dr, Newburgh, IN 47630For SaleMLS ID #202626842, Christie L Martin, ERA FIRST ADVANTAGE REALTY, INC. IRMLS
- $389,8004 bd3 ba2.4k sqft4665 Chelmsford Dr, Newburgh, IN 47630For SaleMLS ID #202622268, James R Sutton, F.C. TUCKER EMGE. IRMLS
- $424,9004 bd2 ba2.1k sqft5610 Belmont Dr, Newburgh, IN 47630For SaleMLS ID #202620995, Beau Johnson, @properties. IRMLS
- $379,8004 bd3 ba2.1k sqft4708 Jackson Dr, Newburgh, IN 47630New ConstructionMLS ID #202625191, Austin Loveless, F.C. TUCKER EMGE. IRMLS
- $389,9004 bd3 ba2.5k sqft3077 Dowgate Dr, Newburgh, IN 47630For SaleMLS ID #202549147, Austin Loveless, F.C. TUCKER EMGE. IRMLS
- $409,9004 bd3 ba2.2k sqft3661 Arbor Pointe Dr, Newburgh, IN 47630For SaleMLS ID #202627694, Gretchen Ballard, F.C. TUCKER EMGE. IRMLS
- $384,9004 bd2 ba2.3k sqft6888 Oak Grove Rd, Newburgh, IN 47630For SaleMLS ID #202614937, Jonathan Weaver, F.C. TUCKER EMGE. IRMLS
- $355,0004 bd3 ba2.1k sqft5742 Brookstone Dr, Newburgh, IN 47630For SaleMLS ID #202624430, Julie E Abell, ERA FIRST ADVANTAGE REALTY, INC. IRMLS
- $415,0004 bd3 ba2.4k sqft3749 Arbor Pointe Dr, Newburgh, IN 47630For SaleMLS ID #202618956, Christie L Martin, ERA FIRST ADVANTAGE REALTY, INC. IRMLS
- $365,0003 bd2 ba2.2k sqft3043 Paradise Cir, Newburgh, IN 47630For SaleMLS ID #202624476, Philip R Hooper, Berkshire Hathaway HomeServices Indiana Realty. IRMLS
- $327,0003 bd2 ba1.4k sqft3102 Megan Dr, Newburgh, IN 47630For SaleMLS ID #202627516, Erika Strong, @properties. IRMLS
- $379,9004 bd3 ba3.4k sqft5200 Kenwood Dr, Newburgh, IN 47630For SaleMLS ID #202617840, Jessie L Gross, F.C. TUCKER EMGE. IRMLS
- $349,8003 bd2 ba1.5k sqft3163 Goswell Dr, Newburgh, IN 47630New ConstructionMLS ID #202618882, Cyndi B Byrley, ERA FIRST ADVANTAGE REALTY, INC. IRMLS
- $465,0004 bd3 ba3k sqft7737 Tavalon Dr, Evansville, IN 47715For SaleMLS ID #202624315, Trae Dauby, Dauby Real Estate. IRMLS
- $309,8003 bd2 ba1.3k sqft4657 Chelmsford Dr, Newburgh, IN 47630New ConstructionMLS ID #202622423, Cyndi B Byrley, ERA FIRST ADVANTAGE REALTY, INC. IRMLS
