Tucked away in a cul-de-sac, this beautifully maintained 3-bedroom, 2.5-bath condo offers the perfect blend of comfort, style, and low-maintenance living. Surrounded by mature landscaping that’s professionally maintained for you, the home welcomes you with a covered front porch and inviting foyer. Inside, you'll find an open-concept layout highlighted by crown molding, hardwood flooring, and elegant wood accents throughout. The spacious living room features a cozy gas fireplace, built-in bookshelves, and abundant natural light. Just off the foyer, the formal dining room showcases a chandelier and custom built-in cabinetry, ideal for displaying fine china and serving pieces. A versatile office or sitting room provides additional living space to suit your needs. The eat-in kitchen is designed for both everyday living and entertaining, offering stainless steel appliances, a center island with bar seating, a generous pantry, and room for casual dining. Nearby, you'll find a convenient laundry room and a well-appointed half bath. The expansive owner’s suite serves as a private retreat, complete with plush carpeting, large windows, a walk-in closet with built-in storage, and a luxurious en suite bath featuring dual vanities, a walk-in shower, and a jetted tub. Two additional bedrooms on the main level share a Jack-and-Jill bathroom. Upstairs, enjoy endless possibilities with a large bonus room and a tiered theater room, creating the perfect setting for recreation and entertainment. Outside, the covered patio provides a comfortable place to relax year-round, enhanced by ceiling fans for warmer days, while the private backyard offers a peaceful escape. Additional highlights include a reverse osmosis water filtration system, whole-house generator, and a spacious 2.5-car garage with room for a golf cart. Conveniently located near Rolling Hills Golf Course and Club, this home also offers quick access to shopping, dining, and entertainment in Newburgh, as well as nearby Boonville. This exceptional property combines convenience, privacy, and thoughtful amenities.
Active
Price cut: $10K (7/20)
$525,000
1469 Woodfield Dr, Newburgh, IN 47630
3beds
3,640sqft
:
Get pre-qualified$3,674/mo
Condominium
Built in 2007
-- sqft lot
$515,800 Zestimate®
$--/sqft
$415/mo HOA
What's special
Cozy gas fireplaceWell-appointed half bathCovered front porchLuxurious en suite bathFormal dining roomInviting foyerLarge windows
- 62 days |
- 600 |
- 12 |
Zillow last checked:
Listing updated:
Listed by:
Janice E Miller Office:812-858-2400,
ERA FIRST ADVANTAGE REALTY, INC
Source: IRMLS,MLS#: 202623022
Facts & features
Interior
Bedrooms & bathrooms
- Bedrooms: 3
- Bathrooms: 3
- Full bathrooms: 2
- 1/2 bathrooms: 1
- Main level bedrooms: 3
Bedroom 1
- Level: Main
Bedroom 2
- Level: Main
Dining room
- Level: Main
- Area: 143
- Dimensions: 13 x 11
Kitchen
- Level: Main
- Area: 336
- Dimensions: 16 x 21
Living room
- Level: Main
- Area: 357
- Dimensions: 21 x 17
Office
- Level: Main
- Area: 143
- Dimensions: 13 x 11
Heating
- Natural Gas, Forced Air
Cooling
- Central Air
Appliances
- Included: Disposal, Dishwasher, Microwave, Refrigerator, Oven-Built-In, Gas Range, Water Filtration System, Wine Cooler
- Laundry: Main Level
Features
- 1st Bdrm En Suite, Breakfast Bar, Bookcases, Ceiling-9+, Ceiling Fan(s), Walk-In Closet(s), Countertops-Solid Surf, Crown Molding, Eat-in Kitchen, Entrance Foyer, Kitchen Island, Open Floorplan, Double Vanity, Stand Up Shower, Tub and Separate Shower, Tub/Shower Combination, Main Level Bedroom Suite, Formal Dining Room
- Flooring: Hardwood, Carpet, Tile
- Has basement: No
- Number of fireplaces: 1
- Fireplace features: Living Room, Gas Log, One
Interior area
- Total structure area: 3,640
- Total interior livable area: 3,640 sqft
- Finished area above ground: 3,640
- Finished area below ground: 0
Video & virtual tour
Property
Parking
- Total spaces: 2.5
- Parking features: Attached, Garage Door Opener, Concrete
- Attached garage spaces: 2.5
- Has uncovered spaces: Yes
Features
- Levels: One
- Stories: 1
- Patio & porch: Covered, Porch Covered
- Has spa: Yes
- Spa features: Jet Tub
- Fencing: None
Lot
- Features: Cul-De-Sac, Level, 0-2.9999, City/Town/Suburb, Landscaped
Details
- Parcel number: 871212203201.000019
- Other equipment: Generator-Whole House
Construction
Type & style
- Home type: Condo
- Architectural style: Ranch,Walkout Ranch
- Property subtype: Condominium
Materials
- Brick, Stone
- Foundation: Slab
- Roof: Asphalt
Condition
- New construction: No
- Year built: 2007
Details
- Warranty included: Yes
Utilities & green energy
- Gas: CenterPoint Energy
- Sewer: Public Sewer
- Water: Public, Chandler Water Utility
Community & HOA
Community
- Features: Sidewalks
- Security: Smoke Detector(s)
- Subdivision: The Villas of Woodfield
HOA
- Has HOA: Yes
- HOA fee: $415 monthly
Location
- Region: Newburgh
Financial & listing details
- Tax assessed value: $419,100
- Annual tax amount: $2,744
- Date on market: 6/12/2026
- Listing terms: Cash,Conventional,FHA,VA Loan
Estimated market value
$515,800
$490,000 - $542,000
$2,770/mo
Price history
| Date | Event | Price |
|---|---|---|
| 7/20/2026 | Price change | $525,000-1.9% |
Source:  IRMLS #202623022 Report a problem IRMLS #202623022 Report a problem | ||
| 6/28/2026 | Price change | $535,000-1.8% |
Source: IRMLS #202623022 Report a problem | ||
| 6/12/2026 | Listed for sale | $545,000-0.9% |
Source: IRMLS #202623022 Report a problem | ||
| 6/3/2026 | Listing removed | $549,900 |
Source: IRMLS #202544378 Report a problem | ||
| 5/27/2026 | Price change | $549,900-4.4% |
Source: IRMLS #202544378 Report a problem | ||
| 5/21/2026 | Price change | $575,000-1.7% |
Source: IRMLS #202544378 Report a problem | ||
| 5/14/2026 | Price change | $585,000-2.3% |
Source: IRMLS #202544378 Report a problem | ||
| 5/1/2026 | Price change | $598,900-0.2% |
Source: IRMLS #202544378 Report a problem | ||
| 3/11/2026 | Price change | $599,900-3.2% |
Source: IRMLS #202544378 Report a problem | ||
| 1/21/2026 | Price change | $619,900-0.8% |
Source: IRMLS #202544378 Report a problem | ||
| 11/14/2025 | Price change | $625,000-3.8% |
Source: IRMLS #202544378 Report a problem | ||
| 11/1/2025 | Listed for sale | $650,000+62.5% |
Source: IRMLS #202544378 Report a problem | ||
| 5/25/2017 | Listing removed | $400,000$110/sqft |
Source: ERA First Advantage Realty, Inc. #201720605 Report a problem | ||
| 5/11/2017 | Listed for sale | $400,000$110/sqft |
Source: ERA First Advantage Realty, Inc. #201720605 Report a problem | ||
Public tax history
| Year | Property taxes | Tax assessment |
|---|---|---|
| 2025 | $3,733 -7.8% | $419,100 -16.7% |
| 2024 | $4,050 +10.6% | $503,300 -3.7% |
| 2023 | $3,663 +20.9% | $522,500 +16% |
| 2022 | $3,031 +6.7% | $450,500 +25% |
| 2021 | $2,842 -1.2% | $360,400 +8% |
| 2020 | $2,876 -7.7% | $333,700 -1.1% |
| 2019 | $3,116 +3.6% | $337,400 -1.1% |
| 2018 | $3,007 -35% | $341,100 +1.2% |
| 2017 | $4,625 +55.4% | $336,900 -1.3% |
| 2016 | $2,976 +1.8% | $341,300 +0.3% |
| 2014 | $2,924 +25.9% | $340,300 +19.4% |
| 2013 | $2,322 +4.1% | $284,900 +3.3% |
| 2012 | $2,230 -19.1% | $275,700 -14.8% |
| 2011 | $2,755 +2% | $323,600 |
| 2010 | $2,702 | $323,600 |
Find assessor info on the county website
Monthly payment
Est. payment
Payment breakdown
Explore the cost of this home by adjusting the details. Changes won't be saved.Climate risks
Neighborhood: 47630
Nearby schools
GreatSchools rating
- 9/10John High Castle Elementary SchoolGrades: PK-5Distance: 1.9 mi
- 10/10Castle North Middle SchoolGrades: 6-8Distance: 1.4 mi
- 9/10Castle High SchoolGrades: 9-12Distance: 2.1 mi
Schools provided by the listing agent
- Elementary: Castle
- Middle: Castle North
- High: Castle
- District: Warrick County School Corp.
Source: IRMLS. This data may not be complete. We recommend contacting the local school district to confirm school assignments for this home.

- $465,9003 bd2 ba2.2k sqft1489 Woodfield Dr, Newburgh, IN 47630Off Market
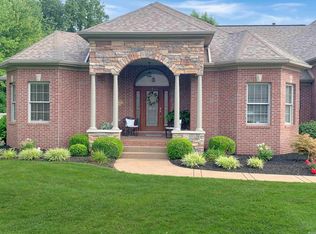
- $465,0003 bd3 ba2.8k sqft1455 Woodfield Dr, Newburgh, IN 47630Sold
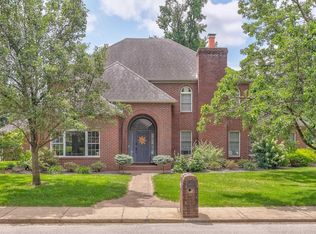
- $625,0003 bd3 ba3.1k sqft1499 Woodfield Dr, Newburgh, IN 47630Sold

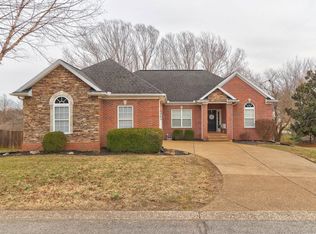
- $483,9003 bd3 ba3.2k sqft1445 Woodfield Dr, Newburgh, IN 47630Off Market
- $1,154,5005 bd5 ba6.7k sqft1425 Woodfield Dr, Newburgh, IN 47630Off Market
- $627,0003 bd3 ba3k sqft6443 Woodfield Ct, Newburgh, IN 47630Off Market
- $545,6003 bd2 ba2.4k sqft6444 Woodfield Ct, Newburgh, IN 47630Off Market
- $898,3003 bd2 ba3.5k sqft6421 Woodfield Ct, Newburgh, IN 47630Off Market
A local agent can set up tours, give advice and negotiate with sellers.
A local lender can help you make sure your offer is ready when you are.
Similar homes
- $442,5004 bd4 ba2.5k sqft2833 Zachery Ct, Newburgh, IN 47630For Sale
 MLS ID #202632686, Penny Crick, ERA FIRST ADVANTAGE REALTY, INC. IRMLS
 - $535,0005 bd4 ba3.4k sqft7555 Youngs Ct, Newburgh, IN 47630For Sale
 MLS ID #202629730, Trae Dauby, Dauby Real Estate. IRMLS
 - $509,9004 bd3 ba3.3k sqft4288 Hilldale Dr, Newburgh, IN 47630For Sale
 MLS ID #202605953, Trae Dauby, Dauby Real Estate. IRMLS
 - $550,0004 bd3 ba3.1k sqft6755 Old Stonehouse Dr, Newburgh, IN 47630For Sale
 MLS ID #202629692, Janice E Miller, ERA FIRST ADVANTAGE REALTY, INC. IRMLS
 - $489,9003 bd2 ba2.7k sqft7688 Vann Rd, Newburgh, IN 47630For SaleMLS ID #202622045, David Ernspiger, RE/MAX REVOLUTION. IRMLS
- $489,9004 bd3 ba3.2k sqft3477 Brookfield Dr, Newburgh, IN 47630For SaleMLS ID #202621419, Marc Hoeppner, @properties. IRMLS
- $414,9003 bd2 ba2.1k sqft5660 Brompton Dr, Newburgh, IN 47630For SaleMLS ID #202632290, Sara Pillow, F.C. TUCKER EMGE. IRMLS
- $539,9004 bd4 ba4.2k sqft5555 Lakeside Dr, Newburgh, IN 47630For SaleMLS ID #202606440, Kristi D Held, F.C. TUCKER EMGE. IRMLS
- $469,9003 bd3 ba2.7k sqft5540 Brompton Dr, Newburgh, IN 47630For SaleMLS ID #202631088, Tracy Ioia, RE/MAX Professional Realty Group. IRMLS
- $655,0005 bd4 ba3.6k sqft2084 Long Cove Cir, Newburgh, IN 47630For SaleMLS ID #202620033, Cyndi B Byrley, ERA FIRST ADVANTAGE REALTY, INC. IRMLS
- $452,8254 bd3 ba2.5k sqft5537 Belmont Dr, Newburgh, IN 47630For SaleMLS ID #202630915, Doug Howie, eXp Realty, LLC. IRMLS
- $599,9005 bd3 ba4.9k sqft7533 Chapel Hill Ct, Newburgh, IN 47630For SaleMLS ID #202624446, Christie L Martin, ERA FIRST ADVANTAGE REALTY, INC. IRMLS
- $434,9004 bd3 ba2.5k sqft2966 Hannah Ct, Newburgh, IN 47630For SaleMLS ID #202623612, Mike Enlow, F.C. TUCKER EMGE. IRMLS
- $439,9003 bd3 ba2.3k sqft9354 Oak Point, Newburgh, IN 47630For SaleMLS ID #202623348, Kent Brenneman, eXp Realty, LLC. IRMLS
- $405,0004 bd3 ba2.6k sqft7700 Jeremy Ln, Newburgh, IN 47630For SaleMLS ID #202626997, Jessica Gries, Key Associates Signature Realty. IRMLS
- $439,9004 bd3 ba2.8k sqft10200 Byron Ct, Newburgh, IN 47630For SaleMLS ID #202631604, Dana M Smith, GOEBEL COMMERCIAL REALTY, INC. IRMLS
- $619,9005 bd4 ba4.5k sqft3466 Pine Ridge Dr, Newburgh, IN 47630For SaleMLS ID #202616536, Gretchen Ballard, F.C. TUCKER EMGE. IRMLS
- $459,9004 bd3 ba2.7k sqft5645 Belmont Dr, Newburgh, IN 47630For SaleMLS ID #202617408, Becky Ismail, ERA FIRST ADVANTAGE REALTY, INC. IRMLS
- $395,0004 bd3 ba2.7k sqft5689 Sharon Rd, Newburgh, IN 47630For SaleMLS ID #202606175, Casey J McCoy, KELLER WILLIAMS CAPITAL REALTY. IRMLS
- $399,9004 bd3 ba2.2k sqft5801 Kevin Ct, Newburgh, IN 47630For SaleMLS ID #202631523, David Ernspiger, RE/MAX REVOLUTION. IRMLS
