Skip main navigation
Closed
  • $499,900

    2954 Courtz Ct, Newburgh, IN 47630

    4beds
    3,270sqft
    Single Family Residence
    Built in 2015
    0.26 Acres Lot
    $510,800 Zestimate®
    $--/sqft
    $3,219 Estimated rent

    Home value

    $510,800

    $450,000 - $577,000

    $3,219/mo

    Zestimate® history
    Loading
    Loading...

    Owner options

    List your home for rent

    $3,219/mo

    Rent Zestimate®

    Find your next renter with Zillow Rental Manager. Plus, with online applications, you can quickly screen prospective tenants – for free.

    Learn more

    $3,219/mo

    Rent Zestimate®

    Refinance and save

    $3,010/mo

    Est. payment

    Refinancing to a lower rate could help reduce your monthly payments and save thousands over the life of the loan.

    See today's rates

    $3,010/mo

    Est. payment

    Explore your selling options

    Work with a Zillow partner agent

    Leverage their expertise and Zillow's premium Showcase listings to get your home seen by more buyers.

    Get started

    List with your own agent

    Get your home in front of millions of buyers by listing it on Zillow.

    Learn how to do it

    Sell it yourself

    Take full control of how buyers see your home on Zillow by listing For Sale by Owner (FSBO).

    List your home

    What's special

    Brick gas log fireplacePrivate vinyl fenceCommercial gas stoveCovered porchPrivate cul de sacGray color brick exteriorDouble vanity
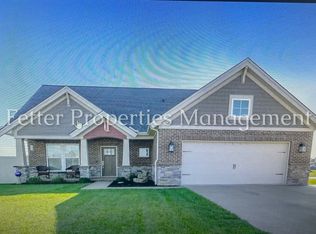
    -Absolutely beautiful all brick home in Newburgh with lots of upgrades. The house is located in a private Cul De Sac, gray color brick exterior, and has a covered porch in the front. The front door opens to the foyer and the formal dining room to the left side, foyer leads to the living/great room. Great room has a brick gas log fireplace, TV mount above the fireplace and white built in shelves on both sides of the fireplace, has wood floor, large windows, and ceiling fan with light. Great room opens to the kitchen and breakfast area. No carpet on the main floor. The kitchen has large granite countertops, commercial gas stove with six burners, griddle and large oven and a hood above the stove. All stainless steel appliances include Refrigerator, microwave, dishwasher and a large sink. Center island has wooden block. Kitchen has a pantry and laundry room with a sink next to it. Master bedroom is on the other side of the great rm, has a ceiling fan, double windows, a master bath has double vanity, nice size shower with glass door, has a beautiful large soaking tub and a separate private toilet area. Bathroom leads to a walk-in closet with wooden shelves. The 2nd level has good size three bedrooms with ceiling fans and walk in closets. One of the bedrooms has an attached bath with a shower, the other bathroom is in the hallway and has a separate tub shower and toilet. There is a walk-in attic for extra storage. Upper level also has a large bonus/recreation room with wood floors, this room can be used for multi purpose. The house has a climate controlled concrete block crawl space that can be a storm shelter and has access from inside the house. The backyard has a patio with covered pergola with string lights, to relax in the summertime and has a private vinyl fence. There is a burglar alarm system which can be activated with subscription monitoring.

    Zillow last checked:

    Listing updated:

    Listed by:

    Anita Dhingra Office:812-858-2400,

    ERA FIRST ADVANTAGE REALTY, INC

    Bought with:

    Alex Berry, RB16001500

    Weichert Realtors-The Schulz Group

    Source: IRMLS,MLS#: 202520526MLS Logo

    Facts & features

    Interior

    Bedrooms & bathrooms
    • Bedrooms: 4
    • Bathrooms: 4
    • Full bathrooms: 3
    • 1/2 bathrooms: 1
    • Main level bedrooms: 1
    Bedroom 1
    • Level: Main
    Bedroom 2
    • Level: Upper
    Dining room
    • Level: Main
    • Area: 182
    • Dimensions: 13 x 14
    Kitchen
    • Level: Main
    • Area: 208
    • Dimensions: 16 x 13
    Living room
    • Level: Main
    • Area: 360
    • Dimensions: 18 x 20
    Heating
    • Natural Gas, Zoned
    Cooling
    • Central Air, Ceiling Fan(s)
    Appliances
    • Included: Disposal, Range/Oven Hook Up Gas, Dishwasher, Microwave, Refrigerator, Exhaust Fan, Water Softener Owned
    • Laundry: Sink, Main Level, Washer Hookup
    Features
    • Walk-In Closet(s), Kitchen Island, Stand Up Shower, Main Level Bedroom Suite, Formal Dining Room
    • Flooring: Hardwood, Carpet, Laminate, Tile
    • Windows: Window Treatments
    • Basement: Crawl Space
    • Attic: Storage,Walk-up
    • Number of fireplaces: 1
    • Fireplace features: Living Room, Gas Log
    Interior area
    • Total structure area: 3,270
    • Total interior livable area: 3,270 sqft
    • Finished area above ground: 3,270
    • Finished area below ground: 0

    Property

    Parking
    • Total spaces: 2
    • Parking features: Attached
    • Attached garage spaces: 2
    Features
    • Levels: Two
    • Stories: 2
    • Patio & porch: Covered
    • Exterior features: Irrigation System
    • Fencing: Vinyl
    Lot
    • Size: 0.26 Acres
    • Features: Cul-De-Sac, Level, City/Town/Suburb, Near Walking Trail, Landscaped
    Details
    • Parcel number: 871318306051.000002

    Construction

    Type & style
    • Home type: SingleFamily
    • Property subtype: Single Family Residence
    Materials
    • Brick, Vinyl Siding
    • Roof: Asphalt,Composition,Shingle
    Condition
    • New construction: No
    • Year built: 2015

    Utilities & green energy

    • Gas: CenterPoint Energy
    • Sewer: Public Sewer
    • Water: Public, Indiana American Water Co

    Community & HOA

    Community
    • Features: Security
    • Subdivision: Waterstone Village
    Location
    • Region: Newburgh

    Financial & listing details

    • Tax assessed value: $461,800
    • Annual tax amount: $3,077
    • Date on market: 6/1/2025
    • Listing terms: Cash,Conventional,FHA,VA Loan

    Price history

    DateEventPrice
    7/3/2025Sold$499,900
    Source: IRMLS #202520526 Report a problem
    6/4/2025Pending sale$499,900
    Source: IRMLS #202520526 Report a problem
    6/1/2025Listed for sale$499,900+35.1%
    Source: IRMLS #202520526 Report a problem
    6/19/2024Listing removed--
    Source: IRMLS #202416025 Report a problem
    5/20/2024Price change$2,995-3.4%$1/sqft
    Source: IRMLS #202416025 Report a problem
    5/7/2024Listed for rent$3,100$1/sqft
    Source: IRMLS #202416025 Report a problem
    3/24/2021Listing removed--
    Source: Owner Report a problem
    9/27/2019Sold$370,000-3.9%$113/sqft
    Source: Agent Provided Report a problem
    8/13/2019Listed for sale$385,000+0%$118/sqft
    Source: Owner Report a problem
    9/2/2018Listing removed$384,900$118/sqft
    Source: Trockman Realty and Investments #201812806 Report a problem
    7/21/2018Price change$384,900-1.3%$118/sqft
    Source: Trockman Realty and Investments #201812806 Report a problem
    5/17/2018Price change$389,900-1.3%$119/sqft
    Source: Trockman Realty and Investments #201812806 Report a problem
    4/27/2018Price change$394,900-1.3%$121/sqft
    Source: Trockman Realty and Investments #201812806 Report a problem
    4/5/2018Listed for sale$399,900$122/sqft
    Source: Trockman Realty and Investments #201812806 Report a problem

    Public tax history

    YearProperty taxesTax assessment
    2025$3,023 -1.1%$461,800 +18.5%
    2024$3,056 -19%$389,600 -1%
    2023$3,775 +3.3%$393,400 -7.7%
    2022$3,653 +6.2%$426,200 +14%
    2021$3,441 +0.3%$373,800 +7.6%
    2020$3,432 +6.6%$347,300 -0.1%
    2019$3,219 +3%$347,500 +4.9%
    2018$3,125 +87.2%$331,300 +2.5%
    2017$1,669 +8195.8%$323,100 +65.4%
    2016$20 -1.2%$195,300 +16175%
    2014$20 +2.8%$1,200
    2013$20 -2.3%$1,200
    2012$20 -1.9%$1,200
    2011$21 +0.8%$1,200
    2010$21 +15.4%$1,200
    2009$18 $1,200
    Find assessor info on the county website

    Neighborhood: 47630

    Nearby schools

    GreatSchools rating
    Schools provided by the listing agent
    • Elementary: Castle
    • Middle: Castle North
    • High: Castle
    • District: Warrick County School Corp.

    Source: IRMLS. This data may not be complete. We recommend contacting the local school district to confirm school assignments for this home.

    Get pre-qualified for a loan
    At Zillow Home Loans, we can pre-qualify you in as little as 5 minutes with no impact to your credit score.

    An equal housing lender. NMLS #10287.

    Sell for more on Zillow
    Get a Zillow Showcase℠ listing at no additional cost and you could sell for .
    $510,800
    2% more
    +$10,216
    With Zillow Showcase(estimated)
    $521,016