Skip main navigation
Off market
Street View
  • $444,300

    5574 Belmont Dr, Newburgh, IN 47630

    3beds
    2,167sqft
    SingleFamily
    Built in 2021
    8,750 Square Feet Lot
    $444,300 Zestimate®
    $205/sqft
    $2,621 Estimated rent

    Home value

    $444,300

    $422,000 - $467,000

    $2,621/mo

    Zestimate® history
    Loading
    Loading...

    Owner options

    List your home for rent

    $2,621/mo

    Rent Zestimate®

    Find your next renter with Zillow Rental Manager. Plus, with online applications, you can quickly screen prospective tenants – for free.

    Learn more

    $2,621/mo

    Rent Zestimate®

    Refinance and save

    $2,142/mo

    Est. payment

    Refinancing to a lower rate could help reduce your monthly payments and save thousands over the life of the loan.

    See today's rates

    $2,142/mo

    Est. payment

    Explore your selling options

    Work with a Zillow partner agent

    Leverage their expertise and Zillow's premium Showcase listings to get your home seen by more buyers.

    Get started

    List with your own agent

    Get your home in front of millions of buyers by listing it on Zillow.

    Learn how to do it

    Sell it yourself

    Take full control of how buyers see your home on Zillow by listing For Sale by Owner (FSBO).

    List your home

    What's special

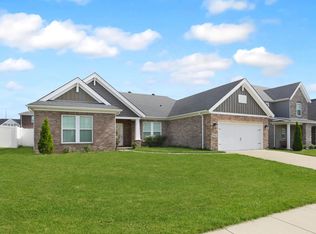
    So many upgrades to enjoy in this Spruce Craftsman with 3 car garage. This great home is by Jagoe Homes in the super popular and growing Newburgh area near Friedman Park. Featuring 3 bedrooms, 2 full baths and spacious 3 car garage. This main living area and kitchen feature engineered hand scraped hardwood flooring. You will also notice smooth finish ceilings throughout the entire home. Kitchen features large working island (8+ feet) with seating for several stools. Cabinets are installed with crown molding for a custom touch, light color granite, upgraded gas range, and a tile backsplash complete the look of the bright, white kitchen area. The gas log fireplace highlights the main living area of the room, and 3 windows overlook the backyard and covered rear patio (18 x 10) accessed from the dining area. Large owner's suite with luxury style bathroom. You will find dual vanities, walk-in tile shower, separate tub, and oversized walk-in closet. Bonus room is upstairs. The yard will be fully sodded. Be sure to check on buyer incentives.

    This property is off market, which means it's not currently listed for sale or rent on Zillow. This may be different from what's available on other websites or public sources.
    Facts & features

    Interior

    Bedrooms & bathrooms
    • Bedrooms: 3
    • Bathrooms: 2
    • Full bathrooms: 2
    Heating
    • Forced air, Gas
    Cooling
    • Central
    Appliances
    • Included: Dishwasher, Garbage disposal, Microwave, Range / Oven, Refrigerator
    Features
    • Has fireplace: Yes
    Interior area
    • Total interior livable area: 2,167 sqft

    Property

    Parking
    • Parking features: Garage - Attached
    Features
    • Exterior features: Shingle (Not Wood), Vinyl, Brick, Composition
    Lot
    • Size: 8,750 Square Feet
    Details
    • Parcel number: 871318308140000002

    Construction

    Type & style
    • Home type: SingleFamily
    Materials
    • masonry
    • Roof: Shake / Shingle
    Condition
    • Year built: 2021

    Community & HOA

    HOA
    • Has HOA: Yes
    • HOA fee: $4 monthly
    Location
    • Region: Newburgh

    Financial & listing details

    • Price per square foot: $205/sqft
    • Tax assessed value: $407,900
    • Annual tax amount: $3,065

    Price history

    DateEventPrice
    11/15/2023Listing removed$415,000
    Source: IRMLS #202327440 Report a problem
    10/17/2023Price change$415,000-1.2%
    Source: IRMLS #202327440 Report a problem
    10/2/2023Price change$420,000-2.3%
    Source: IRMLS #202327440 Report a problem
    9/20/2023Price change$430,000-2.3%
    Source: IRMLS #202327440 Report a problem
    9/7/2023Price change$440,000-1.1%
    Source: IRMLS #202327440 Report a problem
    8/3/2023Listed for sale$445,000+6%
    Source: IRMLS #202327440 Report a problem
    3/13/2023Sold$420,000-0.9%
    Source: IRMLS #202243773 Report a problem
    2/10/2023Pending sale$424,000
    Source: IRMLS #202243773 Report a problem
    1/30/2023Price change$424,000-0.2%
    Source: IRMLS #202243773 Report a problem
    1/3/2023Price change$425,000-1.2%
    Source: IRMLS #202243773 Report a problem
    11/7/2022Price change$430,000-1.1%
    Source: IRMLS #202243773 Report a problem
    10/21/2022Price change$435,000+8.8%
    Source: IRMLS #202243773 Report a problem
    9/28/2021Pending sale$399,950
    Source: IRMLS #202119706 Report a problem
    5/28/2021Listed for sale$399,950
    Source: IRMLS #202119706 Report a problem

    Public tax history

    YearProperty taxesTax assessment
    2025$3,065 +5.3%$407,900 +3.4%
    2024$2,909 +10.1%$394,300 +4.6%
    2023$2,642 $376,800 +2.3%
    2022-- $368,500 +30608.3%
    2021$21 $1,200
    2020-- $1,200
    Find assessor info on the county website

    Neighborhood: 47630

    Nearby schools

    GreatSchools rating
    Schools provided by the listing agent
    • Elementary: JOHN H CASTLE ELEMENTARY SCH
    • Middle: CASTLE JUNIOR HIGH SCHOOL
    • High: CASTLE HIGH SCHOOL
    • District: WARRICK COUNTY SCHOOL CORP

    Source: The MLS. This data may not be complete. We recommend contacting the local school district to confirm school assignments for this home.

    Get pre-qualified for a loan
    At Zillow Home Loans, we can pre-qualify you in as little as 5 minutes with no impact to your credit score.

    An equal housing lender. NMLS #10287.

    Sell for more on Zillow
    Get a Zillow Showcase℠ listing at no additional cost and you could sell for .
    $444,300
    2% more
    +$8,886
    With Zillow Showcase(estimated)
    $453,186
