Skip main navigation
Off market
  • $326,500

    3636 Arbor Pointe Dr, Newburgh, IN 47630

    3beds
    1,942sqft
    SingleFamily
    Built in 2014
    0.33 Acres Lot
    $326,500 Zestimate®
    $168/sqft
    $2,354 Estimated rent

    Home value

    $326,500

    $310,000 - $343,000

    $2,354/mo

    Zestimate® history
    Loading
    Loading...

    Owner options

    List your home for rent

    $2,354/mo

    Rent Zestimate®

    Find your next renter with Zillow Rental Manager. Plus, with online applications, you can quickly screen prospective tenants – for free.

    Learn more

    $2,354/mo

    Rent Zestimate®

    Refinance and save

    $1,977/mo

    Est. payment

    Refinancing to a lower rate could help reduce your monthly payments and save thousands over the life of the loan.

    See today's rates

    $1,977/mo

    Est. payment

    Explore your selling options

    Work with a Zillow partner agent

    Leverage their expertise and Zillow's premium Showcase listings to get your home seen by more buyers.

    Get started

    List with your own agent

    Get your home in front of millions of buyers by listing it on Zillow.

    Learn how to do it

    Sell it yourself

    Take full control of how buyers see your home on Zillow by listing For Sale by Owner (FSBO).

    List your home

    What's special

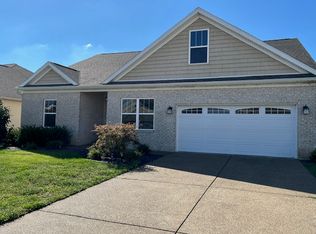
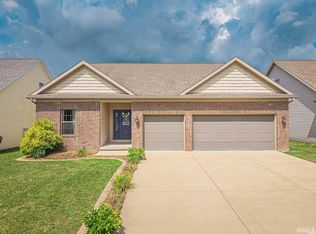
    Enjoy water views daily in this Lakefront Ranch with Bonus Room built in 2014 & boasting a 3 car garage! View the 3D Model on the virtual tour link! Situated on a corner lot with unhindered lake views & the yard extends just past the tree in the side yard. Fabulously LOW utility costs about $125/mo per owner (not budget billing). Split bedroom design with 9' ceilings, natural bamboo hardwood & ceramic tile flooring, neutral paint throughout. Darling glow-in-the-dark mural can be neutralized at buyer's request in an offer. Beautiful kitchen features plentiful gray shaker style cabinetry, granite counters, a wonderful island w/ bar seating, stainless steel appliances incl a french-door refrigerator, pantry closet in hall & of course, lake views! Stove will be swapped out with a brand new SS electric stove. Spacious family room entirely open to the kitchen & dining area where there is a sliding door to the back patio & stone fire pit area. Large owner's suite with Lake Views, bamboo floors, Huge walk-in closet w/ nice built-ins plus another wall closet, private bath featuring a dual sink vanity, jetted tub, separate shower. Large laundry room. Upstairs Bonus Room has upgraded carpeting & a separate heat/air unit (possible 4th bedroom but no closet). Seller is providing a $525 AHS home warranty at closing for buyer's peace of mind. One owner built by Murphy Homes. Tankless w/h. No HOA but lake owners have the option to contribute $56/yr towards a lake treatment.

    This property is off market, which means it's not currently listed for sale or rent on Zillow. This may be different from what's available on other websites or public sources.

    Facts & features

    Interior

    Bedrooms & bathrooms
    • Bedrooms: 3
    • Bathrooms: 2
    • Full bathrooms: 2
    • Main level bathrooms: 2
    Heating
    • Forced air, Electric, Gas
    Cooling
    • Central
    Appliances
    • Included: Dishwasher, Microwave, Range / Oven, Refrigerator
    • Laundry: Main Level
    Features
    • Ceiling Fan(s), Kitchen Island, Walk-In Closet(s), Stone Counters, Eat-in Kitchen, Entrance Foyer, Open Floorplan, Tub/Shower Combination, 1st Bdrm En Suite, Ceiling-9+, Stand Up Shower, Jet Tub, Split Br Floor Plan
    • Flooring: Tile, Hardwood
    • Windows: Window Treatments
    • Basement: Crawl Space
    Interior area
    • Total interior livable area: 1,942 sqft
    • Finished area below ground: 0

    Property

    Parking
    • Total spaces: 3
    • Parking features: Garage - Attached
    Features
    • Patio & porch: Patio Open, Porch Covered
    • Exterior features: Vinyl
    • Has view: Yes
    • View description: Water
    • Has water view: Yes
    • Water view: Water
    • Waterfront features: Waterfront, Lake Front
    • Body of water: L Lake
    Lot
    • Size: 0.33 Acres
    • Features: Corner Lot
    • Topography: Level
    Details
    • Parcel number: 871221304054000019

    Construction

    Type & style
    • Home type: SingleFamily
    • Architectural style: Ranch, One Story
    Materials
    • Frame
    • Foundation: Crawl/Raised
    • Roof: Asphalt
    Condition
    • Year built: 2014

    Utilities & green energy

    • Gas: Gas
    • Sewer: Public Sewer
    • Water: Public

    Community & neighborhood

    Security
    • Security features: Smoke Detector(s)
    Location
    • Region: Newburgh

    Other

    Other facts
    • ViewYN: true
    • Sewer: Public Sewer
    • WaterSource: Public
    • Flooring: Tile, Hardwood
    • Heating: Forced Air, Natural Gas
    • Topography: Level
    • Appliances: Dishwasher, Refrigerator, Microwave, Electric Range, Gas Water Heater
    • InteriorFeatures: Ceiling Fan(s), Kitchen Island, Walk-In Closet(s), Stone Counters, Eat-in Kitchen, Entrance Foyer, Open Floorplan, Tub/Shower Combination, 1st Bdrm En Suite, Ceiling-9+, Stand Up Shower, Jet Tub, Split Br Floor Plan
    • Roof: Shingle
    • ArchitecturalStyle: Ranch, One Story
    • GarageYN: true
    • WaterfrontFeatures: Waterfront, Lake Front
    • AttachedGarageYN: true
    • HeatingYN: true
    • CoolingYN: true
    • RoomsTotal: 7
    • WaterfrontYN: true
    • ConstructionMaterials: Vinyl Siding
    • LotFeatures: Corner Lot
    • HomeWarrantyYN: True
    • Basement: Crawl Space
    • MainLevelBathrooms: 2
    • FarmLandAreaUnits: Square Feet
    • ParkingFeatures: Attached, Concrete
    • Cooling: Central Air
    • OpenParkingYN: true
    • View: Water
    • SecurityFeatures: Smoke Detector(s)
    • WindowFeatures: Window Treatments
    • BelowGradeFinishedArea: 0
    • ExteriorFeatures: Fire Pit
    • LaundryFeatures: Main Level
    • RoomBedroom1Level: Main
    • RoomBedroom2Level: Main
    • RoomBedroom3Level: Main
    • RoomKitchenLevel: Main
    • RoomLivingRoomLevel: Main
    • Gas: Gas
    • PatioAndPorchFeatures: Patio Open, Porch Covered
    • WaterBodyName: L Lake
    • MlsStatus: Pending

    Price history

    DateEventPrice
    6/18/2020Listing removed$239,900$124/sqft
    Source: ERA FIRST ADVANTAGE REALTY, INC #202014201 Report a problem
    5/29/2020Listed for sale$239,900$124/sqft
    Source: ERA FIRST ADVANTAGE REALTY, INC #202014201 Report a problem
    5/29/2020Pending sale$239,900$124/sqft
    Source: ERA FIRST ADVANTAGE REALTY, INC #202014201 Report a problem
    4/24/2020Listed for sale$239,900$124/sqft
    Source: ERA FIRST ADVANTAGE REALTY, INC #202014201 Report a problem

    Public tax history

    YearProperty taxesTax assessment
    2025$1,887 -6.8%$266,800 +3.2%
    2024$2,025 +6.3%$258,600 -5.9%
    2023$1,905 +8.9%$274,900 +9.7%
    2022$1,749 -1.9%$250,500 +13.6%
    2021$1,783 +3.2%$220,500 +0.8%
    2020$1,727 +1.7%$218,700 +2.3%
    2019$1,699 +5.7%$213,700 +2.4%
    2018$1,608 +1.7%$208,700 +3.9%
    2017$1,581 +44.7%$200,800 +0.9%
    2016$1,093 +5877.4%$199,100 +16491.7%
    2014$18 $1,200

    Find assessor info on the county website

    Neighborhood: 47630

    Nearby schools

    GreatSchools rating
    Schools provided by the listing agent
    • Elementary: Castle
    • Middle: Castle North
    • High: Castle
    • District: Warrick County School Corp.

    Source: The MLS. This data may not be complete. We recommend contacting the local school district to confirm school assignments for this home.

    Get pre-qualified for a loan
    At Zillow Home Loans, we can pre-qualify you in as little as 5 minutes with no impact to your credit score.

    An equal housing lender. NMLS #10287.

    Sell for more on Zillow
    Get a Zillow Showcase℠ listing at no additional cost and you could sell for .
    $326,500
    2% more
    +$6,530
    With Zillow Showcase(estimated)
    $333,030