Skip main navigation
Off market
  • $297,000

    9672 W State Road 56, French Lick, IN 47432

    3beds
    3,095sqft
    SingleFamily
    Built in 1951
    4 Acres Lot
    $297,000 Zestimate®
    $96/sqft
    $2,004 Estimated rent

    Home value

    $297,000

    $247,000 - $345,000

    $2,004/mo

    Zestimate® history
    Loading
    Loading...

    Owner options

    List your home for rent

    $2,004/mo

    Rent Zestimate®

    Find your next renter with Zillow Rental Manager. Plus, with online applications, you can quickly screen prospective tenants – for free.

    Learn more

    $2,004/mo

    Rent Zestimate®

    Refinance and save

    $1,758/mo

    Est. payment

    Refinancing to a lower rate could help reduce your monthly payments and save thousands over the life of the loan.

    See today's rates

    $1,758/mo

    Est. payment

    Explore your selling options

    Work with a Zillow partner agent

    Leverage their expertise and Zillow's premium Showcase listings to get your home seen by more buyers.

    Get started

    List with your own agent

    Get your home in front of millions of buyers by listing it on Zillow.

    Learn how to do it

    Sell it yourself

    Take full control of how buyers see your home on Zillow by listing For Sale by Owner (FSBO).

    List your home

    What's special

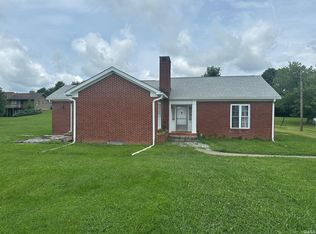
    The Best Life has to Offer!!! For the best in Indoor-Outdoor Living Cliff May homes are unique in their relationship to the great outdoors. All "Board and Batten" exterior, this custom and beautifully spacious easy-living Cliff May home, was personally designed by famous California Architect Cliff May himself and was built in 1951 by and for the Ballard family. It is obvious this home has been loved and very well cared for. This French Lick, Indiana situated home is the same floor plan as Cliff May's personal California Ranch Style home in Riviera Ranch, California (near Hollywood, later purchased and home to actor Robert Wagner). This home was updated in 2005. All new thermo windows including a huge living room picture window in this home brings in an abundance of beautiful natural light and is perfect for those who love to observe deer, rabbits, squirrels, wild turkey, Hawks, etc bringing the natural beauty of the great outdoors scenery inside while enjoying all the comforts of indoor living regardless of the weather or time of year! The home layout is the classic Cliff May U-shaped architecture providing a large private rear courtyard and porches for peace and quiet or fun and entertainment. The courtyard is surrounded with a chain-link fence to keep pets safely secured in the courtyard. In total this home provides three porches, a show-piece masonry fireplace, three very large bedrooms, master bedroom w/master bath for a total of 2 baths, the main bathroom contains a beautiful cast iron Garden Tub. This home presents a large game room and much, much more. Home sits on 4.5 acres with privacy. Includes four separate kennels, a 24x24 detached garage, and a new 26x26 detached garage, and horse barn which matches the exterior style of the home. Three to five minutes to two major golf courses and one municipal golf course, casino, winery, restaurants, museum, and Hoosier National Forest. Less than 20 minutes to Patoka Lake for boating, fishing, swimming, camping and skiing. Less than 30 minutes to Paoli Peaks for snow skiing. Plenty of other nearby attraction and recreation such as horseback riding, zip-lines, family and live entertainment. Major university cities within an hour and a half drive in just about any direction.

    This property is off market, which means it's not currently listed for sale or rent on Zillow. This may be different from what's available on other websites or public sources.

    Facts & features

    Interior

    Bedrooms & bathrooms
    • Bedrooms: 3
    • Bathrooms: 2
    • Full bathrooms: 2
    Heating
    • Baseboard, Forced air, Gas
    Cooling
    • Central
    Appliances
    • Included: Dishwasher, Dryer, Freezer, Garbage disposal, Microwave, Range / Oven, Refrigerator, Washer
    Features
    • Flooring: Tile, Carpet, Hardwood, Linoleum / Vinyl
    • Basement: None
    • Has fireplace: Yes
    • Fireplace features: masonry
    Interior area
    • Total interior livable area: 3,095 sqft

    Property

    Parking
    • Total spaces: 7
    • Parking features: Carport, Garage - Attached, Garage - Detached, Off-street
    Features
    • Exterior features: Wood, Brick
    • Has view: Yes
    • View description: Water, Mountain
    • Has water view: Yes
    • Water view: Water
    Lot
    • Size: 4 Acres
    Details
    • Parcel number: 591209300079000002

    Construction

    Type & style
    • Home type: SingleFamily
    Materials
    • masonry
    • Foundation: Crawl/Raised
    • Roof: Asphalt
    Condition
    • Year built: 1951

    Community & neighborhood

    Location
    • Region: French Lick

    Price history

    DateEventPrice
    7/30/2013Sold$160,000-20%$52/sqft
    Source: SIRA #201301895 Report a problem
    4/30/2013Price change$199,900-11.2%$65/sqft
    Source: RE/MAX Advantage #201301895 Report a problem
    2/5/2013Price change$225,000-18.2%$73/sqft
    Source: Debby Broughton Realty, Inc #201206189 Report a problem
    9/6/2012Listed for sale$275,000$89/sqft
    Source: Debby Broughton Realty, Inc #201206189 Report a problem

    Public tax history

    YearProperty taxesTax assessment
    2025$2,679 -8.7%$260,700 +5.8%
    2024$2,934 +16.5%$246,400 +6.8%
    2023$2,518 +14.5%$230,800 +8.1%
    2022$2,198 +1.5%$213,600 +13.7%
    2021$2,165 +5%$187,800 +4.9%
    2020$2,062 +1.5%$179,000 +4.8%
    2019$2,032 +10.8%$170,800 +2%
    2018$1,835 +6.9%$167,500 +4.8%
    2017$1,716 +1.7%$159,800 +0.3%
    2016$1,687 -2%$159,400 +2.4%
    2014$1,721 +17.3%$155,600 +10.4%
    2013$1,467 +17.2%$141,000 -3%
    2012$1,251 +0.9%$145,400 -4.7%
    2011$1,240 +6.6%$152,500 -0.6%
    2010$1,163 +3.3%$153,400 +0.7%
    2009$1,126 +29.8%$152,400 +5.9%
    2007$868 -51.6%$143,900 +7.5%
    2006$1,792 $133,900

    Find assessor info on the county website

    Neighborhood: 47432

    Nearby schools

    GreatSchools rating
    Schools provided by the listing agent
    • Middle: Springs Valley

    Source: The MLS. This data may not be complete. We recommend contacting the local school district to confirm school assignments for this home.

    Get pre-qualified for a loan
    At Zillow Home Loans, we can pre-qualify you in as little as 5 minutes with no impact to your credit score.

    An equal housing lender. NMLS #10287.

    Sell for more on Zillow
    Get a Zillow Showcase℠ listing at no additional cost and you could sell for .
    $297,000
    2% more
    +$5,940
    With Zillow Showcase(estimated)
    $302,940