Built in 2021, this thoughtfully designed home offers quality craftsmanship, accessibility, and a beautiful park-like setting on nearly half an acre in Orleans. The interior showcases hardwood flooring, custom cabinetry, beautiful wood doors and trim, several pocket doors, and cedar-lined closets. Coordinating bathroom vanities complement the kitchen cabinetry, creating a cohesive, custom feel throughout the home. Several ADA-friendly features, including wide doorways, ramps, and a walk-in tub, provide added accessibility and convenience. The home also features a tankless water heater and sits over an almost full basement, with only a small portion of the home over crawl space. An oversized attached garage provides plenty of room for vehicles, storage, or workspace. Outside, the generous lot offers a peaceful, park-like atmosphere with plenty of room to enjoy the outdoors. With its newer construction, custom finishes, accessibility features, abundant basement space, and beautiful setting, this unique Orleans home offers a wonderful combination of quality, comfort, and thoughtful design.
Active
$279,900
708 W Jefferson St, Orleans, IN 47452
3beds
1,300sqft
Single Family Residence
Built in 2021
0.48 Acres Lot
$271,100 Zestimate®
$--/sqft
$-- HOA
What's special
Oversized attached garageQuality craftsmanshipGenerous lotPeaceful park-like atmosphereTankless water heaterSeveral pocket doorsCustom finishes
- 39 days
- 212
- 12
Zillow last checked:
Listing updated:
Listed by:
Courtney Mullis Cell:812-327-0650,
Berkshire Hathaway HomeServices Indiana Realty-Bloomington
Source: IRMLS,MLS#: 202636152
Facts & features
Interior
Bedrooms & bathrooms
- Bedrooms: 3
- Bathrooms: 2
- Full bathrooms: 2
- Main level bedrooms: 3
Bedroom 1
- Level: Main
Bedroom 2
- Level: Main
Dining room
- Level: Main
- Area: 156
- Dimensions: 12 x 13
Kitchen
- Level: Main
- Area: 196
- Dimensions: 14 x 14
Living room
- Level: Main
- Area: 224
- Dimensions: 14 x 16
Heating
- Natural Gas, Forced Air
Cooling
- Central Air
Appliances
- Included: Dishwasher, Microwave, Refrigerator, Washer, Dehumidifier, Electric Range, Tankless Water Heater
- Laundry: Main Level
Features
- Cedar Closet(s), Eat-in Kitchen, Main Level Bedroom Suite, Custom Cabinetry
- Flooring: Hardwood
- Doors: Six Panel Doors
- Basement: Crawl Space,Partial,Unfinished,Block
- Has fireplace: No
Interior area
- Total structure area: 2,210
- Total interior livable area: 1,300 sqft
- Finished area above ground: 1,300
- Finished area below ground: 0
Video & virtual tour
Property
Parking
- Total spaces: 2
- Parking features: Attached, Garage Door Opener, Gravel
- Attached garage spaces: 2
- Has uncovered spaces: Yes
Accessibility
- Accessibility features: ADA Features
Features
- Levels: One
- Stories: 1
- Patio & porch: Deck
Lot
- Size: 0.48 Acres
- Features: Irregular Lot, 0-2.9999, City/Town/Suburb
Details
- Parcel number: 590325402005.000010
- Other equipment: TV Antenna, Sump Pump
Construction
Type & style
- Home type: SingleFamily
- Architectural style: Traditional
- Property subtype: Single Family Residence
Materials
- Vinyl Siding
- Roof: Asphalt,Dimensional Shingles
Condition
- New construction: No
- Year built: 2021
Utilities & green energy
- Sewer: City
- Water: City
Community & HOA
Community
- Subdivision: None
Location
- Region: Orleans
Financial & listing details
- Tax assessed value: $246,600
- Annual tax amount: $2,466
- Date on market: 9/2/2026
Estimated market value
$271,100
$258,000 - $285,000
$1,612/mo
Price history
| Date | Event | Price |
|---|---|---|
| 9/2/2026 | Listed for sale | $279,900 |
Source:  IRMLS #202636152 Report a problem IRMLS #202636152 Report a problem | ||
Public tax history
| Year | Property taxes | Tax assessment |
|---|---|---|
| 2025 | $2,024 +2% | $246,600 +7.5% |
| 2024 | $1,984 +2% | $229,400 +7.1% |
| 2023 | $1,945 +328.2% | $214,200 +10.1% |
| 2022 | $454 -45.3% | $194,500 +1011.4% |
| 2021 | $830 +16.5% | $17,500 -81.3% |
| 2020 | $712 +17% | $93,800 +5% |
| 2019 | $609 +8.5% | $89,300 +3.5% |
| 2018 | $561 +10.9% | $86,300 +2.9% |
| 2017 | $506 +9.8% | $83,900 +2.3% |
| 2016 | $461 -1.5% | $82,000 +0.6% |
| 2014 | $468 +6.3% | $81,500 +0.7% |
| 2013 | $441 -4.8% | $80,900 -1.2% |
| 2012 | $462 +3.3% | $81,900 -1.1% |
| 2011 | $448 +3% | $82,800 |
| 2010 | $435 -4.7% | $82,800 +4% |
| 2009 | $456 +62.9% | $79,600 +4.9% |
| 2007 | $280 -44.2% | $75,900 +0.9% |
| 2006 | $502 | $75,200 +5.8% |
| 2005 | -- | $71,100 |
Find assessor info on the county website
Monthly payment
Est. payment
Payment breakdown
Explore the cost of this home by adjusting the details. Changes won't be saved.Climate risks
Neighborhood: 47452
Nearby schools
Schools provided by the listing agent
- Elementary: Orleans
- Middle: Orleans
- High: Orleans
- District: Orleans Community Schools
Source: IRMLS. This data may not be complete. We recommend contacting the local school district to confirm school assignments for this home.

Similar homes
- $199,0003 bd1 ba960 sqft586 S 4th St, Orleans, IN 47452For Sale
 MLS ID #202641428, Cara Williams, Suddarth & Company. IRMLS
 - $279,0004 bd2 ba1.9k sqft435 N Roosevelt St, Orleans, IN 47452New Construction
 MLS ID #202624126, Cara Williams, Suddarth & Company. IRMLS
 - $295,0003 bd2 ba1.5k sqft2510 Rabbitsville Rd, Mitchell, IN 47446For Sale
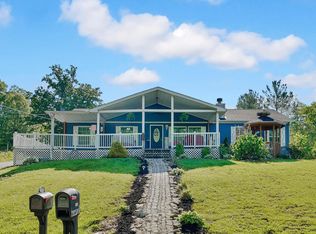 MLS ID #202627776, Kathryn Blackwell, The Real Estate Co.. IRMLS
 - $249,9003 bd2 ba1.3k sqft1627 S Meridian Rd, Mitchell, IN 47446For Sale
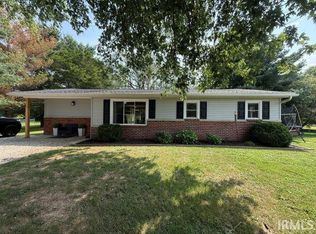 MLS ID #202632958, Kelli Lucas, LUCAS Indiana Realty and Home Services. IRMLS
