WELCOME TO 106 COLLEGE AVENUE IN THE HEART OF PAOLI WALKING DISTANCE TO HISTORIC TOWN SQUARE & LISTENING DISTANCE TO THE COURT HOUSE CHIMES * A CLASSIC 1900'S HISTORIC BUNGALOW CHERISHED BY OWNER FOR 33 YEARS * A WARM WELCOME AWAITS YOU FROM THE MOMENT YOU STEP INSIDE THE EXPANSIVE 24 X 10 3-SEASON GLASSED-IN FRONT PORCH TO THE LOVELY INTERIOR FEATURING ARCHWAYS, 10 FT CEILINGS & TIMELESS DETAILS * 4-BED + 2 BATHS (MAIN LVL BATH UPDATED W/GLASS WI SHOWER) * 25x15 L/R FEATURES LARGE WIDNOWS FLANKING FIREPLACE (GAS HEATER INSERT) * DEN/SITTING ROOM OFF L/R IS LIGHT AND BRIGHT * 16 X 10 FORMAL DINING ROOM * 15 X 14 EAT-IN-KITCHEN FEATURES ARCHED ACCENT WALL AND ATTACHED 12 X 6 LAUNDRY ROOM W/PANTRY CLOSET & ADDITIONAL CABINETS * 2 MAIN LEVEL BEDROOMS * PRIMARY BED FEATURES W/I CLOSET * OFF SET FORMAL STAIRCASE LEADS TO CHARMING UPPER LEVEL 20 X 9 LANDING WITH WINDOW SEAT 2 LARGE BEDROOMS WITH KNEE WALL STORAGE & CLOSETS * UNFINISHED W/O BASEMENT WITH WORKSHOP AREA AND 2ND FULL BATH * LOWER MAINTENANCE VINYL SIDING EXTERIOR & METAL ROOF * 4+ CARPORT * MATURE LOT (2 PARCELS = .42 AC) IDEAL FOR GARDEN AREA * 2 OUTBUILDINGS * DRIVEWAY BELONGS TO 106 WITH ACCESS EASEMENT TO NEIGHBOR TO NORTH * STARTER APPLIANCES INCLUDED * ONE LOOK AND YOU WILL WANT TO CALL THIS HOME!
Active
Price cut: $5K (9/17)
$169,000
106 College Ave, Paoli, IN 47454
4beds
3,901sqft
Residential, Single Family Residence
Built in 1900
0.42 Acres Lot
$-- Zestimate®
$43/sqft
$-- HOA
What's special
Metal roofTimeless details
- 107 days
- 595
- 19
Zillow last checked:
Listing updated:
Listed by:
Arla Frazier arlafrazier.realtor@gmail.com,
Ever Real Estate, LLC
Source: MIBOR as distributed by MLS GRID,MLS#: 22111103
Facts & features
Interior
Bedrooms & bathrooms
- Bedrooms: 4
- Bathrooms: 2
- Full bathrooms: 2
- Main level bathrooms: 1
- Main level bedrooms: 2
Primary bedroom
- Level: Main
- Area: 165 Square Feet
- Dimensions: 15X11
Bedroom 2
- Level: Main
- Area: 150 Square Feet
- Dimensions: 15X10
Bedroom 3
- Level: Upper
- Area: 195 Square Feet
- Dimensions: 15X13
Bedroom 4
- Level: Upper
- Area: 224 Square Feet
- Dimensions: 16X14
Dining room
- Level: Main
- Area: 160 Square Feet
- Dimensions: 16X10
Kitchen
- Level: Main
- Area: 210 Square Feet
- Dimensions: 15X14
Laundry
- Level: Main
- Area: 72 Square Feet
- Dimensions: 12X6
Library
- Level: Main
- Area: 100 Square Feet
- Dimensions: 10X10
Living room
- Level: Main
- Area: 375 Square Feet
- Dimensions: 25X15
Sun room
- Features: Other
- Level: Main
- Area: 240 Square Feet
- Dimensions: 24X10
Heating
- Forced Air
Cooling
- Central Air
Appliances
- Included: Dishwasher, Dryer, Disposal, Electric Oven, Refrigerator, Washer
- Laundry: Laundry Room, Main Level
Features
- Attic Access, High Ceilings, Ceiling Fan(s), Eat-in Kitchen, Walk-In Closet(s)
- Windows: WoodWorkStain/Painted
- Basement: Exterior Entry,Partial,Storage Space,Unfinished,Walk-Out Access
- Attic: Access Only
- Number of fireplaces: 1
- Fireplace features: Insert, Living Room
Interior area
- Total structure area: 3,901
- Total interior livable area: 3,901 sqft
- Finished area below ground: 0
Property
Parking
- Total spaces: 4
- Parking features: Carport
- Garage spaces: 4
- Has carport: Yes
Features
- Levels: One and One Half
- Stories: 1
- Patio & porch: Covered, Glass Enclosed
- Exterior features: Storage
Lot
- Size: 0.42 Acres
- Features: City Lot, Street Lights, Mature Trees
Details
- Additional structures: Barn Mini, Storage
- Additional parcels included: 591101100219.005012
- Parcel number: 591101100208000012
- Special conditions: As Is,Probate Listing
- Horse amenities: None
Construction
Type & style
- Home type: SingleFamily
- Architectural style: Craftsman
- Property subtype: Residential, Single Family Residence
Materials
- Vinyl With Brick
- Foundation: Concrete Perimeter, Block, Brick/Mortar, Stone
Condition
- New construction: No
- Year built: 1900
Utilities & green energy
- Water: Public
- Utilities for property: Electricity Connected, Sewer Connected, Water Connected
Community & HOA
Community
- Subdivision: No Subdivision
HOA
- Has HOA: No
Location
- Region: Paoli
Financial & listing details
- Price per square foot: $43/sqft
- Tax assessed value: $172,400
- Annual tax amount: $2,574
- Date on market: 7/2/2026
- Cumulative days on market: 109 days
- Electric utility on property: Yes
Estimated market value
Not available
Estimated sales range
Not available
Not available
Price history
| Date | Event | Price |
|---|---|---|
| 9/17/2026 | Price change | $169,000-2.9% |
Source:  IRMLS #202626224 Report a problem IRMLS #202626224 Report a problem | ||
| 8/27/2026 | Price change | $174,000-2.8%$45/sqft |
Source:  MIBOR as distributed by MLS GRID #22111103 Report a problem MIBOR as distributed by MLS GRID #22111103 Report a problem | ||
| 8/1/2026 | Price change | $179,000-2.7% |
Source: IRMLS #202626224 Report a problem | ||
| 7/14/2026 | Price change | $184,000-2.6% |
Source: IRMLS #202626224 Report a problem | ||
| 7/2/2026 | Listed for sale | $189,000 |
Source: IRMLS #202626224 Report a problem | ||
Public tax history
| Year | Property taxes | Tax assessment |
|---|---|---|
| 2025 | $1,185 +12.4% | $172,400 +7.3% |
| 2024 | $1,055 +2.4% | $160,600 +7.1% |
| 2023 | $1,030 +22% | $150,000 +7.7% |
| 2022 | $844 +7.2% | $139,300 +11.6% |
| 2021 | $787 +20.2% | $124,800 +5.8% |
| 2020 | $655 -1% | $118,000 +4.7% |
| 2019 | $662 +14.4% | $112,700 +2% |
| 2018 | $578 +6.6% | $110,500 +2.4% |
| 2017 | $542 +12.9% | $107,900 +0.1% |
| 2016 | $480 +4.4% | $107,800 +4.3% |
| 2014 | $460 -0.8% | $103,400 -0.2% |
| 2013 | $464 +13.2% | $103,600 +2.9% |
| 2012 | $410 +24% | $100,700 +6.1% |
| 2011 | $331 +8% | $94,900 +1% |
| 2010 | $306 -9.8% | $94,000 +1.2% |
| 2009 | $339 | $92,900 |
Find assessor info on the county website
Monthly payment
Est. payment
Payment breakdown
Explore the cost of this home by adjusting the details. Changes won't be saved.Climate risks
Neighborhood: 47454
Nearby schools
Schools provided by the listing agent
- Elementary: Throop Elementary School
- High: Paoli Jr & Sr High School
Source: MIBOR as distributed by MLS GRID. This data may not be complete. We recommend contacting the local school district to confirm school assignments for this home.
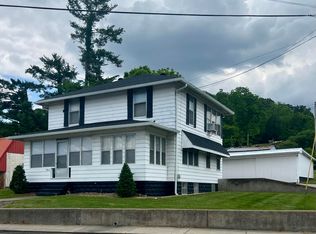
Similar homes
- $175,0004 bd2 ba2.1k sqft221 Elm St, Paoli, IN 47454For Sale
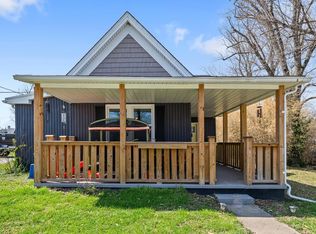 MLS ID #202610342, Matthew E Corey, Williams Carpenter Realtors. IRMLS
 - $135,0003 bd1 ba3.7k sqft500 N Gospel St, Paoli, IN 47454Active
 MLS ID #22130511, Elmer Lambright, eXp Realty, LLC. MIBOR as distributed by MLS GRID
 - $235,0004 bd2 ba2.1k sqft1081 E Smith Cir, Paoli, IN 47454Active
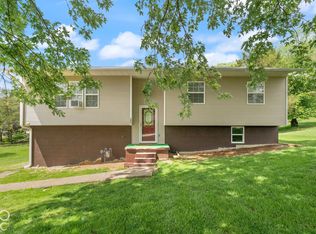 MLS ID #22129987, Elmer Lambright, eXp Realty, LLC. MIBOR as distributed by MLS GRID
 - $233,0003 bd2 ba2.1k sqft118 W Thornton St, Paoli, IN 47454Active
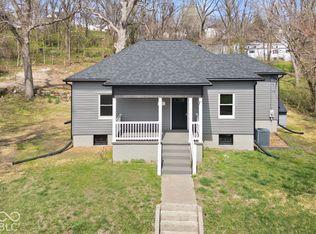 MLS ID #22130515, Elmer Lambright, eXp Realty, LLC. MIBOR as distributed by MLS GRID
