Looking for your next fixer-upper or investment opportunity? Own a piece of Mitchell history with this 1907, 2.5-story Victorian home at 512 W Frank Street! This property is ready for someone with vision to continue the work, complete the unfinished interior, and bring this historic home back to life. With 2.5 stories plus a basement, the home offers an impressive amount of space and a versatile layout with plenty of possibilities. The interior is not completely finished and will require additional renovation and finishing work, making this property especially well suited for an investor, renovator, or buyer searching for a project they can customize from the ground up. Whether the goal is restoration, renovation, resale, or creating a spacious home to enjoy, this property provides an exciting starting point. The home retains the character and charm associated with its early-1900s construction, including hardwood flooring and Victorian-era details. A mudroom adds useful everyday space, while the basement provides additional space beyond the main living areas. A detached garage offers even more room for parking, tools, equipment, storage, or workshop use. This is not a completely finished, move-in-ready home—it is an opportunity to take a historic property with substantial space and transform it into something special. Investors, renovators, and buyers who appreciate the character of older homes will find plenty of potential within these walls. Conveniently located in Mitchell near local amenities, 512 W Frank Street is ready for its next chapter. Bring your plans, creativity, and vision and see what this 2.5-story Victorian fixer-upper could become! Seller to choose title company
Active
$94,900
512 W Frank St, Mitchell, IN 47446
4beds
2,306sqft
Single Family Residence
Built in 1907
0.3 Acres Lot
$-- Zestimate®
$--/sqft
$-- HOA
What's special
Victorian-era detailsVersatile layoutHardwood flooring
- 7 days
- 349
- 28
Zillow last checked:
Listing updated:
Listed by:
Michael Sorrells 812-508-4714,
Great Plains Land Company, LLC
Source: IRMLS,MLS#: 202640012
Facts & features
Interior
Bedrooms & bathrooms
- Bedrooms: 4
- Bathrooms: 2
- Full bathrooms: 2
Bedroom 1
- Level: Upper
Bedroom 2
- Level: Upper
Heating
- Electric
Cooling
- None
Features
- Basement: Partial
- Has fireplace: No
Interior area
- Total structure area: 2,714
- Total interior livable area: 2,306 sqft
- Finished area above ground: 2,306
- Finished area below ground: 0
Video & virtual tour
Property
Features
- Levels: Two and Half Story
- Stories: 2.5
Lot
- Size: 0.3 Acres
- Dimensions: 100X132
- Features: Other
Details
- Parcel number: 471401211024.000005
Construction
Type & style
- Home type: SingleFamily
- Property subtype: Single Family Residence
Materials
- Stone
Condition
- New construction: No
- Year built: 1907
Utilities & green energy
- Sewer: City
- Water: City
Community & HOA
Community
- Subdivision: None
Location
- Region: Mitchell
Financial & listing details
- Tax assessed value: $56,600
- Annual tax amount: $1,192
- Date on market: 9/26/2026
Estimated market value
Not available
Estimated sales range
Not available
$1,642/mo
Price history
| Date | Event | Price |
|---|---|---|
| 9/26/2026 | Listed for sale | $94,900 |
Source:  IRMLS #202640012 Report a problem IRMLS #202640012 Report a problem | ||
Public tax history
| Year | Property taxes | Tax assessment |
|---|---|---|
| 2025 | $1,012 +5.2% | $56,600 +11.9% |
| 2024 | $962 +6% | $50,600 +5.2% |
| 2023 | $908 +10.1% | $48,100 +6.4% |
| 2022 | $824 +4.2% | $45,200 +10.2% |
| 2021 | $791 +5.2% | $41,000 +6.5% |
| 2020 | $752 -66.4% | $38,500 +5.2% |
| 2019 | $2,238 +71.1% | $36,600 +0.3% |
| 2018 | $1,308 -53.2% | $36,500 +1.7% |
| 2017 | $2,791 +170.5% | $35,900 -21.4% |
| 2016 | $1,032 +0.5% | $45,700 -1.3% |
| 2014 | $1,027 -1.6% | $46,300 +0.7% |
| 2013 | $1,044 -6.2% | $46,000 -4.8% |
| 2012 | $1,113 -17.9% | $48,300 -17.4% |
| 2011 | $1,355 -0.1% | $58,500 |
| 2010 | $1,356 +0.1% | $58,500 +0.2% |
| 2009 | $1,354 -22.4% | $58,400 +1.7% |
| 2007 | $1,745 | $57,400 +1.6% |
| 2006 | -- | $56,500 +12.5% |
| 2005 | -- | $50,200 |
Find assessor info on the county website
Monthly payment
Est. payment
Payment breakdown
Explore the cost of this home by adjusting the details. Changes won't be saved.Climate risks
Neighborhood: 47446
Nearby schools
Schools provided by the listing agent
- Elementary: Burris/Hatfield
- Middle: Mitchell
- High: Mitchell
- District: Mitchell Community Schools
Source: IRMLS. This data may not be complete. We recommend contacting the local school district to confirm school assignments for this home.


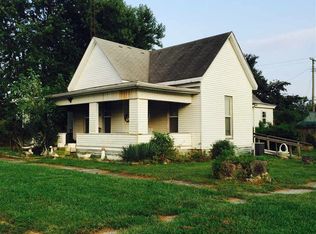
Similar homes
- $100,0001 bd1 ba2k sqft2450 Rabbitsville Rd, Mitchell, IN 47446For Sale By Owner
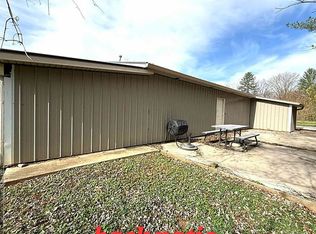
- $74,9002 bd1 ba1.1k sqft314 W Warren St, Mitchell, IN 47446For Sale
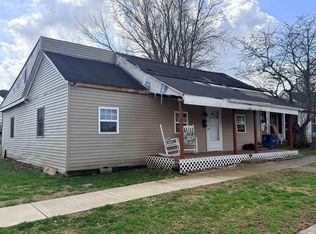 MLS ID #202603062, Donald B Blackwell, The Real Estate Co.. IRMLS
 - $99,5002 bd1 ba1.3k sqft2663 N County Road 500 E, Orleans, IN 47452For Sale
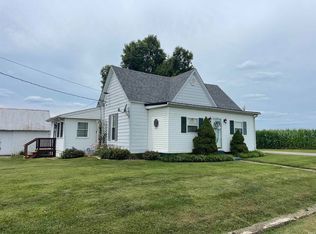 MLS ID #202631129, Chris Boyer, Boyer Real Estate Services. IRMLS
 - $139,0003 bd1 ba1.5k sqft501 N Poe St, Paoli, IN 47454For Sale
 MLS ID #202640893, RANDY A CHAPLIN, Brooks Galloway Real Estate. IRMLS
