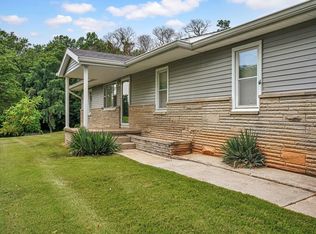
PEACEFUL. CHARMING. INVITING. This charming TWO bedroom, ONE bathroom home sits on a little over one acre, offering the perfect blend of peaceful country living and everyday comfort. Relax on the inviting wraparound porch, an ideal spot to enjoy your morning coffee while taking in the beautiful rural surroundings. Step inside through the front door to a spacious living room filled with natural light, creating a warm and welcoming atmosphere. Straight ahead, you'll find the kitchen and dining area, providing a functional space for everyday meals and gatherings. The kitchen appliances are included, making this home move-in ready. The home also features two spacious bedrooms and a full guest bathroom, offering a comfortable and practical floor plan. A walkout basement provides additional storage space or future possibilities. Situated in a peaceful country setting, this property offers plenty of room to enjoy the outdoors while still providing the comforts of home. Utilities are provided by Duke, Centerpoint, and N Lawrence Water. With over an acre of land, a welcoming wraparound porch, and the tranquility of country living, this property is the perfect place to relax and make lasting memories.
Active
$160,000
803 Old Street Road 37 #N, Bedford, IN 47421
2beds
2,048sqft
:
Get pre-qualified$1,059/mo
Single Family Residence
Built in 1952
1.13 Acres Lot
$149,400 Zestimate®
$--/sqft
$-- HOA
What's special
Peaceful country settingBeautiful rural surroundingsLittle over one acreTwo spacious bedroomsInviting wraparound porchWarm and welcoming atmosphereFull guest bathroom
- 3 days |
- 541 |
- 54 |
Zillow last checked:
Listing updated:
Listed by:
Natasha Johns 812-345-2795,
Williams Carpenter Realtors
Source: IRMLS,MLS#: 202631454
Facts & features
Interior
Bedrooms & bathrooms
- Bedrooms: 2
- Bathrooms: 1
- Full bathrooms: 1
- Main level bedrooms: 2
Bedroom 1
- Level: Main
Bedroom 2
- Level: Main
Dining room
- Level: Main
- Area: 144
- Dimensions: 16 x 9
Kitchen
- Level: Main
- Area: 144
- Dimensions: 16 x 9
Living room
- Level: Basement
- Area: 224
- Dimensions: 16 x 14
Heating
- Natural Gas, Forced Air
Cooling
- Central Air
Appliances
- Included: Dishwasher, Refrigerator, Gas Cooktop, Gas Oven, Gas Water Heater
- Laundry: Gas Dryer Hookup
Features
- Ceiling Fan(s), Countertops-Solid Surf, Stand Up Shower, Formal Dining Room
- Flooring: Tile, Vinyl
- Basement: Walk-Out Access,Unfinished,Block
- Attic: Pull Down Stairs
- Has fireplace: No
Interior area
- Total structure area: 2,048
- Total interior livable area: 2,048 sqft
- Finished area above ground: 1,024
- Finished area below ground: 1,024
Video & virtual tour
Property
Features
- Levels: One
- Stories: 1
Lot
- Size: 1.13 Acres
- Features: Few Trees, Sloped, Rural, Landscaped
Details
- Additional parcels included: 4703-28-240-039.000-006
- Parcel number: 470328240003.000006
Construction
Type & style
- Home type: SingleFamily
- Property subtype: Single Family Residence
Materials
- Aluminum Siding
- Roof: Shingle
Condition
- New construction: No
- Year built: 1952
Utilities & green energy
- Electric: Duke Energy Indiana
- Gas: CenterPoint Energy
- Sewer: Septic Tank
- Water: Public, N Lawrence Water
- Utilities for property: Cable Available
Community & HOA
Community
- Security: Smoke Detector(s)
- Subdivision: None
Location
- Region: Bedford
Financial & listing details
- Annual tax amount: $335
- Date on market: 8/3/2026
- Listing terms: Conventional
Estimated market value
$149,400
$128,000 - $170,000
$1,289/mo
Price history
| Date | Event | Price |
|---|---|---|
| 8/3/2026 | Listed for sale | $160,000 |
Source:  IRMLS #202631454 Report a problem IRMLS #202631454 Report a problem | ||
Public tax history
Tax history is unavailable.
Monthly payment
Est. payment
Payment breakdown
Explore the cost of this home by adjusting the details. Changes won't be saved.Climate risks
Neighborhood: Needmore
Nearby schools
GreatSchools rating
- 8/10Needmore Elementary SchoolGrades: K-6Distance: 1 mi
- 6/10Bedford Middle SchoolGrades: 7-8Distance: 5.1 mi
- 5/10Bedford-North Lawrence High SchoolGrades: 9-12Distance: 5.7 mi
Schools provided by the listing agent
- Elementary: Needmore
- Middle: Bedford
- High: Bedford-North Lawrence
- District: North Lawrence Community Schools
Source: IRMLS. This data may not be complete. We recommend contacting the local school district to confirm school assignments for this home.
- $11,600-- bd-- ba-- sqft89 Hilltopper Ln, Bedford, IN 47421Off Market
- $177,3003 bd2 ba1.3k sqft94 Hilltopper Ln, Bedford, IN 47421Off Market
- $600-- bd-- ba-- sqft94 Hilltopper Ln, Bedford, IN 47421Off Market
- $71,5002 bd1 ba1k sqft79 Battleground Ln, Bedford, IN 47421Off Market

- $254,5002 bd1 ba1.2k sqft62 Sugar Hill Addition, Bedford, IN 47421Off Market
- $239,7003 bd1 ba1.2k sqft35 Sugar Hill Addition, Bedford, IN 47421Off Market
- $5,800-- bd-- ba-- sqftSugar Hill Addition, Bedford, IN 47421Off Market
- $3,500-- bd-- ba-- sqftHilltopper Ln, Bedford, IN 47421Off Market
A local agent can set up tours, give advice and negotiate with sellers.
A local lender can help you make sure your offer is ready when you are.
Similar homes
- $179,9003 bd2 ba1.4k sqft731 Mahan Rd, Bedford, IN 47421For Sale
 MLS ID #202631627, Mae St Clair, Keach & Grove Real Estate, LLC. IRMLS
 - $239,9003 bd2 ba1.6k sqft937 Vinegar Hill Rd, Bedford, IN 47421For Sale
 MLS ID #202631708, Christina Root, Hawkins & Root Real Estate. IRMLS
 - $230,0003 bd3 ba1.4k sqft284 Old State Road 37 N, Bedford, IN 47421For Sale
 MLS ID #202623123, Courtney Mullis, Berkshire Hathaway HomeServices Indiana Realty-Bloomington. IRMLS
 - $160,0003 bd3 ba2.6k sqft1708 K St, Bedford, IN 47421For Sale
 MLS ID #202618473, Natasha Johns, Williams Carpenter Realtors. IRMLS
 - $229,0004 bd3 ba2.4k sqft924 I St, Bedford, IN 47421For SaleMLS ID #202631591, Natasha Johns, Williams Carpenter Realtors. IRMLS
- $189,9002 bd2 ba1k sqft2753 Western Ave, Bedford, IN 47421For SaleMLS ID #202630515, MANDY J WARD, Hawkins & Root Real Estate. IRMLS
- $189,9003 bd2 ba1.4k sqft54 Maddox Ln, Bedford, IN 47421For SaleMLS ID #202613713, Stacy Lafferty, RE/MAX Acclaimed Properties. IRMLS
- $144,9002 bd1 ba1.2k sqft10 N Pike Rd, Springville, IN 47462For SaleMLS ID #202611378, Matthew E Corey, Williams Carpenter Realtors. IRMLS
- $174,9003 bd2 ba1.6k sqft427 Q St, Bedford, IN 47421For SaleMLS ID #202621959, Mirandia Stone, Compass Realty. IRMLS
- $165,0003 bd2 ba2.2k sqft2282 N 925 W, Norman, IN 47264ActiveMLS ID #22116455, Kenna White, Berkshire Hathaway Home. MIBOR as distributed by MLS GRID
- $195,0003 bd2 ba1.2k sqft1526 25th St, Bedford, IN 47421For SaleMLS ID #202618486, Natasha Johns, Williams Carpenter Realtors. IRMLS
- $190,0004 bd2 ba1.7k sqft122 Edgewood Dr, Bedford, IN 47421ActiveMLS ID #22090136, Bradley McCleerey, Mark Dietel Realty, LLC. MIBOR as distributed by MLS GRID
- $165,0003 bd1 ba1k sqft1330 Hillcrest Rd, Bedford, IN 47421For SaleMLS ID #202629748, Pilar Taylor, The Indiana Team LLC. IRMLS
- $130,0002 bd1 ba1.4k sqft195 Old State Road 54, Avoca, IN 47420For SaleMLS ID #202606907, Matthew E Corey, Williams Carpenter Realtors. IRMLS
- $224,9002 bd1 ba1k sqft365 Doctor Austin Dr, Bedford, IN 47421For SaleMLS ID #202630755, Lavinia Chudy, Century 21 Scheetz - Bloomington. IRMLS
- $155,0004 bd2 ba2k sqft1617 M St, Bedford, IN 47421For SaleMLS ID #202620960, Stacy Lafferty, RE/MAX Acclaimed Properties. IRMLS
- $174,9003 bd2 ba1.3k sqft921 Lincoln Ave, Bedford, IN 47421For SaleMLS ID #202622796, Bradley Mundy, RE/MAX Acclaimed Properties. IRMLS
- $174,5003 bd2 ba1k sqft1221 24th St, Bedford, IN 47421For SaleMLS ID #202616001, Karen A Goodwine, Williams Carpenter Realtors. IRMLS
- $195,0003 bd2 ba1.3k sqft117 Robinhood Ln, Bedford, IN 47421For SaleMLS ID #202625884, Natasha Johns, Williams Carpenter Realtors. IRMLS
- $199,9003 bd1 ba1.2k sqft2207 I St, Bedford, IN 47421For SaleMLS ID #202629530, Natasha Johns, Williams Carpenter Realtors. IRMLS
