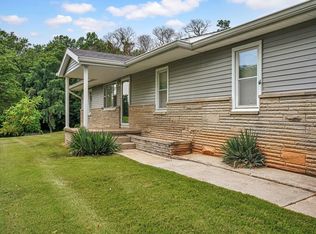
Enjoy the perfect blend of country charm and modern convenience in this 3-bedroom, 2.5-bath ranch situated on just over half an acre with several updates. Offering approximately 1,400 square feet of comfortable living space, this home features an inviting open layout with recent kitchen updates including stunning granite countertops and a farmhouse sink and new dishwasher. The spacious primary suite and two additional bedrooms provide plenty of room for family and guests, while the attached 2-car garage offers everyday convenience. A unique bonus is the half bath located in the garage—perfect for outdoor projects, entertaining, or workshop use. Outside, you'll find a fully fenced backyard with a privacy wood fence, creating an ideal space for pets, children, and outdoor gatherings. Need extra storage or workspace? The detached pole barn provides endless possibilities for hobbies, equipment, or additional vehicle storage. Nestled in a peaceful country setting, this property offers the tranquility of rural living while remaining just minutes from shopping, dining, and other amenities. Don't miss the opportunity to enjoy space, privacy, and convenience all in one exceptional property.
Active
Price cut: $5K (8/5)
$230,000
284 Old State Road 37 N, Bedford, IN 47421
3beds
1,404sqft
:
Get pre-qualified$1,477/mo
Single Family Residence
Built in 1958
0.51 Acres Lot
$224,500 Zestimate®
$--/sqft
$-- HOA
What's special
Spacious primary suiteInviting open layoutStunning granite countertopsRecent kitchen updatesNew dishwasherFarmhouse sink
- 53 days |
- 780 |
- 46 |
Zillow last checked:
Listing updated:
Listed by:
Courtney Mullis Cell:812-327-0650,
Berkshire Hathaway HomeServices Indiana Realty-Bloomington
Source: IRMLS,MLS#: 202623123
Facts & features
Interior
Bedrooms & bathrooms
- Bedrooms: 3
- Bathrooms: 3
- Full bathrooms: 2
- 1/2 bathrooms: 1
- Main level bedrooms: 3
Bedroom 1
- Level: Main
Bedroom 2
- Level: Main
Dining room
- Level: Main
- Area: 110
- Dimensions: 11 x 10
Kitchen
- Level: Main
- Area: 154
- Dimensions: 11 x 14
Living room
- Level: Main
- Area: 336
- Dimensions: 14 x 24
Heating
- Electric, Forced Air
Cooling
- Central Air
Appliances
- Included: Dishwasher, Refrigerator, Electric Range, Gas Water Heater
- Laundry: Main Level
Features
- Stone Counters, Main Level Bedroom Suite
- Flooring: Hardwood, Carpet, Vinyl
- Basement: Crawl Space,Block
- Has fireplace: No
Interior area
- Total structure area: 1,404
- Total interior livable area: 1,404 sqft
- Finished area above ground: 1,404
- Finished area below ground: 0
Video & virtual tour
Property
Parking
- Total spaces: 2
- Parking features: Attached
- Attached garage spaces: 2
Features
- Levels: One
- Stories: 1
- Fencing: Privacy,Wood
Lot
- Size: 0.51 Acres
- Features: Corner Lot, 0-2.9999
Details
- Additional structures: Pole/Post Building
- Parcel number: 470328400021.000006
Construction
Type & style
- Home type: SingleFamily
- Architectural style: Ranch
- Property subtype: Single Family Residence
Materials
- Stone, Vinyl Siding
- Roof: Asphalt
Condition
- New construction: No
- Year built: 1958
Utilities & green energy
- Electric: Duke Energy Indiana
- Gas: CenterPoint Energy
- Sewer: Septic Tank
- Water: Public, N Lawrence Water
Community & HOA
Community
- Subdivision: None
Location
- Region: Bedford
Financial & listing details
- Annual tax amount: $1,003
- Date on market: 6/12/2026
Estimated market value
$224,500
$204,000 - $247,000
$1,756/mo
Price history
| Date | Event | Price |
|---|---|---|
| 8/5/2026 | Price change | $230,000-2.1% |
Source:  IRMLS #202623123 Report a problem IRMLS #202623123 Report a problem | ||
| 6/12/2026 | Listed for sale | $235,000 |
Source: IRMLS #202623123 Report a problem | ||
Public tax history
Tax history is unavailable.
Monthly payment
Est. payment
Payment breakdown
Explore the cost of this home by adjusting the details. Changes won't be saved.Climate risks
Neighborhood: Needmore
Nearby schools
GreatSchools rating
- 8/10Needmore Elementary SchoolGrades: K-6Distance: 1.3 mi
- 6/10Bedford Middle SchoolGrades: 7-8Distance: 4.6 mi
- 5/10Bedford-North Lawrence High SchoolGrades: 9-12Distance: 5.2 mi
Schools provided by the listing agent
- Elementary: Needmore
- Middle: Bedford
- High: Bedford-North Lawrence
- District: North Lawrence Community Schools
Source: IRMLS. This data may not be complete. We recommend contacting the local school district to confirm school assignments for this home.
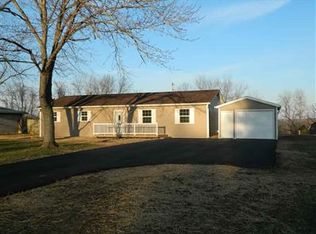
- $242,3003 bd2 ba1.4k sqft300 Old Sr 37 N, Bedford, IN 47421Off Market
- $187,7003 bd2 ba1.4k sqft300 Old State Road 37 N, Bedford, IN 47421Off Market
- $24,9002 bd1 ba924 sqft4845 Peerless Rd, Bedford, IN 47421Off Market
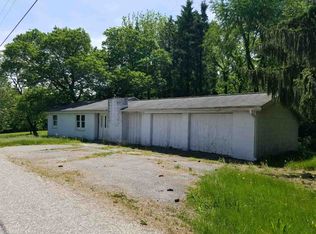
- $200,9003 bd1 ba1.8k sqft4834 Peerless Rd, Bedford, IN 47421Off Market
- $181,7003 bd1 ba1k sqft316 Old State Road 37 N, Bedford, IN 47421Off Market
- $188,1003 bd1 ba2.1k sqft283 Old State Road 37 N, Bedford, IN 47421Off Market
- $279,1003 bd2 ba1k sqft317 Old State Road 37n, Bedford, IN 47421Off Market
- $23,700-- bd-- ba-- sqft4808 Peerless Rd, Bedford, IN 47421Off Market
A local agent can set up tours, give advice and negotiate with sellers.
A local lender can help you make sure your offer is ready when you are.
Similar homes
- $160,0002 bd1 ba2k sqft803 Old Street Road 37 #N, Bedford, IN 47421For Sale
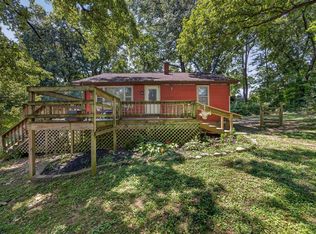 MLS ID #202631454, Natasha Johns, Williams Carpenter Realtors. IRMLS
 - $265,0003 bd3 ba1.4k sqft338 Eastwood Dr, Bedford, IN 47421For Sale
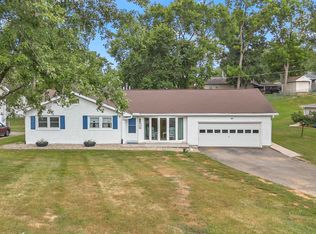 MLS ID #202631234, Kenzi Litcher, Red Chair Real Estate. IRMLS
 - $179,9003 bd2 ba1.4k sqft731 Mahan Rd, Bedford, IN 47421For Sale
 MLS ID #202631627, Mae St Clair, Keach & Grove Real Estate, LLC. IRMLS
 - $265,0004 bd2 ba1.7k sqft28 Trinton Cir, Bedford, IN 47421For Sale
 MLS ID #202631327, Pamela D Ray, Keach & Grove Real Estate, LLC. IRMLS
 - $224,9003 bd2 ba1k sqft1408 18th St, Bedford, IN 47421For SaleMLS ID #202629885, Tarah Cromer, RE/MAX Acclaimed Properties. IRMLS
- $239,9003 bd2 ba1k sqft234 Shawnee Dr, Bedford, IN 47421For SaleMLS ID #202615366, Patricia Mullis, RE/MAX Acclaimed Properties. IRMLS
- $224,9002 bd1 ba1k sqft365 Doctor Austin Dr, Bedford, IN 47421For SaleMLS ID #202630755, Lavinia Chudy, Century 21 Scheetz - Bloomington. IRMLS
- $219,9004 bd2 ba1.3k sqft2713 U St, Bedford, IN 47421For SaleMLS ID #202613976, Matthew E Corey, Williams Carpenter Realtors. IRMLS
- $275,0003 bd2 ba1.5k sqft295 Bennett Rd, Bedford, IN 47421ActiveMLS ID #22115453, Penny Scroggins, Bear Real Estate Sales, LLC. MIBOR as distributed by MLS GRID
- $195,0003 bd2 ba1.2k sqft1526 25th St, Bedford, IN 47421For SaleMLS ID #202618486, Natasha Johns, Williams Carpenter Realtors. IRMLS
- $250,0003 bd2 ba1.8k sqft151 White Ln, Bedford, IN 47421For SaleMLS ID #202611391, Kayla Burgi, RE/MAX Acclaimed Properties. IRMLS
- $199,9003 bd1 ba1.2k sqft2207 I St, Bedford, IN 47421For SaleMLS ID #202629530, Natasha Johns, Williams Carpenter Realtors. IRMLS
- $195,0003 bd2 ba1.3k sqft117 Robinhood Ln, Bedford, IN 47421For SaleMLS ID #202625884, Natasha Johns, Williams Carpenter Realtors. IRMLS
- $257,5003 bd2 ba1.5k sqft2846 Hillside Dr, Bedford, IN 47421For SaleMLS ID #202607940, Matthew E Corey, Williams Carpenter Realtors. IRMLS
- $279,9004 bd2 ba1.5k sqft332 Eastwood Dr, Bedford, IN 47421For SaleMLS ID #202627732, Molly Shanks, Sycamore Real Estate Group. IRMLS
- $265,0003 bd3 ba1.8k sqft2112 Washington Ave, Bedford, IN 47421For SaleMLS ID #202630320, Kenzi Litcher, Red Chair Real Estate. IRMLS
- $189,9002 bd2 ba1k sqft2753 Western Ave, Bedford, IN 47421For SaleMLS ID #202630515, MANDY J WARD, Hawkins & Root Real Estate. IRMLS
- $219,9003 bd1 ba1.3k sqft3931 W State Rd #45, Solsberry, IN 47459For SaleMLS ID #202630347, Tonya Clark, RE/MAX Acclaimed Properties. IRMLS
- $190,0004 bd2 ba1.7k sqft122 Edgewood Dr, Bedford, IN 47421ActiveMLS ID #22090136, Bradley McCleerey, Mark Dietel Realty, LLC. MIBOR as distributed by MLS GRID
- $325,0003 bd3 ba1.9k sqft206 Woodcliff Way, Bedford, IN 47421For SaleMLS ID #202548547, Laura Beatty, Century 21 Scheetz - Bloomington. IRMLS
