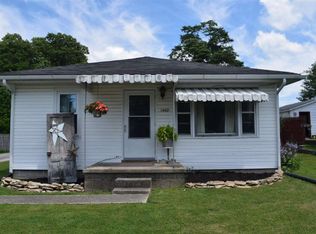
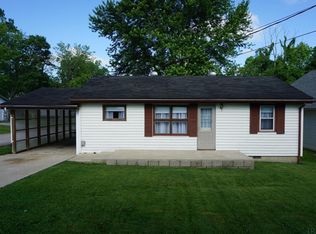
This 3-bedroom, 1 full bath double-wide manufactured home offers a spacious and inviting layout, featuring a large open living room and dining area highlighted by a beautiful wooden ceiling beam and large windows that fill the space with natural light. The kitchen has updated cabinets and connects to a separate mud room with a generous bonus storage area conveniently located near the back door. Recent improvements provide peace of mind, including a brand-new 2026 roof and newer vinyl siding. Situated on a nice lot, the property also includes a detached one-car garage with enough extra space for a small workshop, along with a privacy fence for added comfort and security. Enjoy outdoor living from the covered front porch or relax on the back patio overlooking a beautiful backyard filled with fruit trees, including apple, peach, and pear.
Active under contract
Price cut: $6K (8/31)
$159,000
1330 Hillcrest Rd, Bedford, IN 47421
3beds
1,080sqft
Manufactured Home
Built in 1987
7,405 Square Feet Lot
$-- Zestimate®
$--/sqft
$-- HOA
What's special
Covered front porchNice lotSeparate mud roomSpacious and inviting layoutBeautiful wooden ceiling beamGenerous bonus storage area
- 70 days
- 320
- 28
Zillow last checked:
Listing updated:
Listed by:
Pilar Taylor Offc:812-961-8000,
The Indiana Team LLC
Source: IRMLS,MLS#: 202629748
Facts & features
Interior
Bedrooms & bathrooms
- Bedrooms: 3
- Bathrooms: 1
- Full bathrooms: 1
- Main level bedrooms: 3
Bedroom 1
- Level: Main
Bedroom 2
- Level: Main
Dining room
- Level: Main
- Area: 180
- Dimensions: 18 x 10
Kitchen
- Level: Main
- Area: 120
- Dimensions: 12 x 10
Living room
- Level: Main
- Area: 247
- Dimensions: 13 x 19
Heating
- Natural Gas, Conventional, Forced Air
Cooling
- Central Air
Appliances
- Included: Dishwasher, Refrigerator, Washer, Dryer-Electric, Electric Range
- Laundry: Main Level
Features
- Flooring: Laminate
- Basement: Crawl Space,Block
- Has fireplace: No
- Fireplace features: None
Interior area
- Total structure area: 1,080
- Total interior livable area: 1,080 sqft
- Finished area above ground: 1,080
- Finished area below ground: 0
Property
Parking
- Total spaces: 1
- Parking features: Detached, Gravel
- Garage spaces: 1
- Has uncovered spaces: Yes
Features
- Levels: One
- Stories: 1
- Fencing: Partial,Wood
Lot
- Size: 7,405 Square Feet
- Dimensions: 50x150
- Features: Level, Few Trees, City/Town/Suburb
Details
- Parcel number: 470615400018.000010
Construction
Type & style
- Home type: MobileManufactured
- Architectural style: Ranch
- Property subtype: Manufactured Home
Materials
- Vinyl Siding
- Roof: Dimensional Shingles
Condition
- New construction: No
- Year built: 1987
Utilities & green energy
- Electric: Duke Energy Indiana
- Gas: CenterPoint Energy
- Sewer: Public Sewer
- Water: Public, Bedford City Utilities
Community & HOA
Community
- Features: None
- Subdivision: None
Location
- Region: Bedford
Financial & listing details
- Tax assessed value: $68,200
- Annual tax amount: $375
- Date on market: 7/23/2026
- Listing terms: Cash,Conventional,FHA,VA Loan
Estimated market value
Not available
Estimated sales range
Not available
Not available
Price history
| Date | Event | Price |
|---|---|---|
| 8/31/2026 | Price change | $159,000-3.6% |
Source:  IRMLS #202629748 Report a problem IRMLS #202629748 Report a problem | ||
| 7/23/2026 | Listed for sale | $165,000+442.8% |
Source: IRMLS #202629748 Report a problem | ||
| 3/29/2018 | Sold | $30,400-5%$28/sqft |
Source:  SIRA #201806215 Report a problem SIRA #201806215 Report a problem | ||
| 3/6/2018 | Listed for sale | $32,000$30/sqft |
Source: Cambron Realty #201806215 Report a problem | ||
Public tax history
| Year | Property taxes | Tax assessment |
|---|---|---|
| 2025 | $466 +3% | $68,200 +6.6% |
| 2024 | $452 -4.3% | $64,000 +7.9% |
| 2023 | $472 +5.4% | $59,300 +1.9% |
| 2022 | $448 +8% | $58,200 +12.1% |
| 2021 | $415 +3.3% | $51,900 +5.7% |
| 2020 | $401 -34.2% | $49,100 +5.6% |
| 2019 | $609 +56.9% | $46,500 +1.1% |
| 2018 | $388 -33.7% | $46,000 +1.8% |
| 2017 | $585 +54.3% | $45,200 +0.7% |
| 2016 | $379 +1.3% | $44,900 +2.7% |
| 2014 | $375 +5.6% | $43,700 -0.5% |
| 2013 | $355 -3.1% | $43,900 -3.1% |
| 2012 | $366 +6.3% | $45,300 +7.3% |
| 2011 | $344 -3.8% | $42,200 -1.6% |
| 2010 | $358 -58.2% | $42,900 +0.2% |
| 2009 | $856 -41.7% | $42,800 -4.5% |
| 2007 | $1,469 | $44,800 -9.5% |
| 2006 | -- | $49,500 +70.7% |
| 2005 | -- | $29,000 |
Find assessor info on the county website
Monthly payment
Climate risks
Neighborhood: 47421
Nearby schools
Schools provided by the listing agent
- Elementary: Parkview
- Middle: Bedford
- High: Bedford-North Lawrence
- District: North Lawrence Community Schools
Source: IRMLS. This data may not be complete. We recommend contacting the local school district to confirm school assignments for this home.
Similar homes
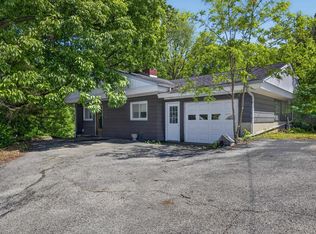
- $175,0003 bd2 ba1.2k sqft1526 25th St, Bedford, IN 47421For Sale
 MLS ID #202640370, Natasha Johns, Williams Carpenter Realtors. IRMLS
 - $159,9003 bd1 ba968 sqft2815 29th St, Bedford, IN 47421For Sale
 MLS ID #202628923, Sarah Arp, Arp Realty. IRMLS
 - $159,9003 bd1 ba1.3k sqft112 Edgewood Dr, Bedford, IN 47421For Sale
 MLS ID #202632129, VICKY SPEER, LLC, Williams Carpenter Realtors. IRMLS
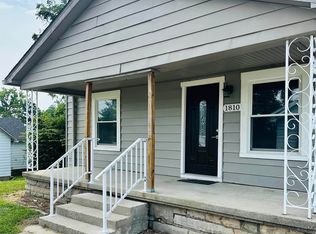
 - $159,0003 bd2 ba1.1k sqft1810 28th St, Bedford, IN 47421For Sale
 MLS ID #202632222, Stacy Lafferty, RE/MAX Acclaimed Properties. IRMLS
