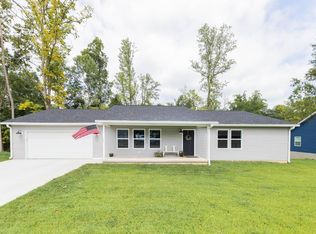
If you’re looking for a home where everything is already done, this nearly new 2022 built ranch delivers effortless, one-level living in a quiet neighborhood. With a maintenance free exterior and meticulous care throughout, this home truly offers nothing to do but move in. Set on a beautifully landscaped .99-acre lot, the 1,540 sq ft open floor plan is filled with natural light and designed for easy everyday living. Luxury vinyl plank flooring flows through the main living areas, while the kitchen anchors the space with granite countertops, stainless steel appliances, an eat-at bar, and eat-in dining, perfect for casual meals or entertaining. Tray ceilings add subtle architectural interest, and the layout feels open yet comfortable. The primary suite features an en suite bath and walk-in closet, creating a private retreat. Outdoor living is just as inviting with a covered front porch, covered back deck, and fire pit, ideal for quiet mornings or relaxed evenings. Offering the feel of new construction without the wait, this move-in-ready home is a rare opportunity for buyers seeking quality, simplicity, and peace. Floor Plan available in documents.
Closed
$299,000
50 Sherwood Ln, Bedford, IN 47421
3beds
1,540sqft
Single Family Residence
Built in 2022
0.99 Acres Lot
$302,500 Zestimate®
$--/sqft
$2,018 Estimated rent
Home value
$302,500
Estimated sales range
Not available
$2,018/mo
Zestimate® history
Owner options
List your home for rent
$2,018/mo
Rent Zestimate®
Find your next renter with Zillow Rental Manager. Plus, with online applications, you can quickly screen prospective tenants – for free.
$2,018/mo
Rent Zestimate®
Refinance and save
$1,797/mo
Est. payment
Refinancing to a lower rate could help reduce your monthly payments and save thousands over the life of the loan.
$1,797/mo
Est. payment
Explore your selling options
Work with a Zillow partner agent
Leverage their expertise and Zillow's premium Showcase listings to get your home seen by more buyers.
Get startedList with your own agent
Get your home in front of millions of buyers by listing it on Zillow.
Learn how to do itSell it yourself
Take full control of how buyers see your home on Zillow by listing For Sale by Owner (FSBO).
List your homeWhat's special
Maintenance free exteriorFire pitCovered front porchCovered back deckGranite countertopsTray ceilingsFilled with natural light
Zillow last checked:
Listing updated:
Listed by:
Steve Smith steve.smith@homefinder.org,
FC Tucker/Bloomington REALTORS
Bought with:
Pilar Taylor, RB16000504
The Indiana Team LLC
Source: IRMLS,MLS#: 202604145
Facts & features
Interior
Bedrooms & bathrooms
- Bedrooms: 3
- Bathrooms: 2
- Full bathrooms: 2
- Main level bedrooms: 3
Bedroom 1
- Level: Main
Bedroom 2
- Level: Main
Kitchen
- Level: Main
- Area: 221
- Dimensions: 17 x 13
Living room
- Level: Main
- Area: 380
- Dimensions: 20 x 19
Heating
- Electric, Forced Air
Cooling
- Central Air
Appliances
- Included: Dishwasher, Microwave, Washer, Dryer-Electric, Electric Range
- Laundry: Main Level
Features
- 1st Bdrm En Suite, Breakfast Bar, Walk-In Closet(s), Stone Counters, Eat-in Kitchen, Open Floorplan, Main Level Bedroom Suite
- Flooring: Laminate, Ceramic Tile
- Windows: Blinds
- Basement: Crawl Space,Block
- Has fireplace: No
Interior area
- Total structure area: 1,540
- Total interior livable area: 1,540 sqft
- Finished area above ground: 1,540
- Finished area below ground: 0
Property
Parking
- Total spaces: 2
- Parking features: Attached, Garage Door Opener, Concrete
- Attached garage spaces: 2
- Has uncovered spaces: Yes
Features
- Levels: One
- Stories: 1
- Patio & porch: Deck Covered, Porch Covered
- Exterior features: Fire Pit, Play/Swing Set
Lot
- Size: 0.99 Acres
- Features: Few Trees, 0-2.9999, Rural Subdivision, Landscaped
Details
- Additional structures: Shed
- Parcel number: 470729430059.000009
Construction
Type & style
- Home type: SingleFamily
- Architectural style: Ranch
- Property subtype: Single Family Residence
Materials
- Vinyl Siding
- Roof: Dimensional Shingles
Condition
- New construction: No
- Year built: 2022
Utilities & green energy
- Electric: Duke Energy Indiana
- Sewer: Septic Tank
- Water: Public, E Lawrence Water
Community & HOA
Community
- Security: Security System, Carbon Monoxide Detector(s), Smoke Detector(s)
- Subdivision: Robin Hood Estates
Location
- Region: Bedford
Financial & listing details
- Tax assessed value: $274,800
- Annual tax amount: $2,079
- Date on market: 2/10/2026
Price history
| Date | Event | Price |
|---|---|---|
| 4/17/2026 | Sold | $299,000 |
Source:  IRMLS #202604145 Report a problem IRMLS #202604145 Report a problem | ||
| 2/10/2026 | Listed for sale | $299,000+10.7% |
Source: IRMLS #202604145 Report a problem | ||
| 4/14/2023 | Sold | $270,000+0% |
Source: IRMLS #202300041 Report a problem | ||
| 1/2/2023 | Listed for sale | $269,900-5.3% |
Source: IRMLS #202300041 Report a problem | ||
| 12/15/2022 | Listing removed | $284,900 |
Source: IRMLS #202151072 Report a problem | ||
| 8/30/2022 | Price change | $284,900-10.9% |
Source: IRMLS #202151072 Report a problem | ||
| 8/10/2022 | Price change | $319,900+1.6% |
Source: IRMLS #202151072 Report a problem | ||
| 12/14/2021 | Listed for sale | $314,900 |
Source: IRMLS #202151072 Report a problem | ||
Public tax history
| Year | Property taxes | Tax assessment |
|---|---|---|
| 2025 | $2,080 +10619.7% | $274,800 +7.6% |
| 2024 | $19 +2.9% | $255,300 +23109.1% |
| 2023 | $19 +4.4% | $1,100 |
| 2022 | $18 -1% | $1,100 |
| 2021 | $18 +7% | $1,100 |
| 2020 | $17 -35% | $1,100 +10% |
| 2019 | $26 -0.6% | $1,000 |
| 2018 | $26 +56.4% | $1,000 |
| 2017 | $17 | $1,000 |
| 2016 | $17 +0.4% | $1,000 |
| 2014 | $17 +0.7% | $1,000 |
| 2013 | $17 -5.4% | $1,000 |
| 2012 | $18 -13.9% | $1,000 -16.7% |
| 2011 | $21 -7.1% | $1,200 |
| 2010 | $22 -3.7% | $1,200 |
| 2009 | $23 -6.8% | $1,200 +9.1% |
| 2007 | $25 | $1,100 |
Find assessor info on the county website
Neighborhood: 47421
Nearby homes
- $281,8003 bd2 ba1.3k sqft48 Sherwood Ln, Bedford, IN 47421Off Market
- $296,7003 bd2 ba1.3k sqft52 Sherwood Ln, Bedford, IN 47421Off Market
- $260,0003 bd2 ba1.7k sqft46 Sherwood Ln, Bedford, IN 47421Sold
- $12,500-- bd-- ba-- sqft39 Sherwood Ln, Bedford, IN 47421Sold
- $297,5003 bd2 ba1.6k sqft58 Sherwood Ln, Bedford, IN 47421For Sale
- $290,0003 bd2 ba1.6k sqft44 Sherwood Ln, Bedford, IN 47421Sold
- $292,0003 bd2 ba2.7k sqft45 Sherwood Ln, Bedford, IN 47421Off Market
- $1,100-- bd-- ba-- sqft45 Sherwood Ln, Bedford, IN 47421Off Market
Nearby schools
GreatSchools rating
- 5/10Shawswick Elementary SchoolGrades: K-6Distance: 2.6 mi
- 6/10Bedford Middle SchoolGrades: 7-8Distance: 3.8 mi
- 5/10Bedford-North Lawrence High SchoolGrades: 9-12Distance: 3.3 mi
Schools provided by the listing agent
- Elementary: Shawswick
- Middle: Bedford
- High: Bedford-North Lawrence
- District: North Lawrence Community Schools
Source: IRMLS. This data may not be complete. We recommend contacting the local school district to confirm school assignments for this home.


Get pre-qualified for a loan
At Zillow Home Loans, we can pre-qualify you in as little as 5 minutes with no impact to your credit score.An equal housing lender. NMLS #10287.
Sell for more on Zillow
Get a Zillow Showcase℠ listing at no additional cost and you could sell for .
$302,500
2% more
+$6,050
With Zillow Showcase(estimated)
$308,550
- Indiana
- Lawrence County
- Bedford
- 47421
- 50 Sherwood Ln
Nearby cities
Nearby neighborhoods
Nearby zip codes
Other Bedford Topics
