WELCOME HOME to this beautiful 2,550 SqFt. ranch-style home with a full finished walk-out basement, peacefully situated on 1 acre. Offering 4/5 bedrooms and 3 full baths, this home provides plenty of room for family, guests and entertaining. Step inside to find luxury vinyl plank flooring, vaulted ceilings, spacious rooms and an abundance of natural light throughout the main living areas. In the kitchen you will find a large island, granite countertops, custom Amish cabinetry and plenty of workspace. The lower level contains a family room, 2 bedrooms, full bath, bonus room, utility/storage room and a safe room. Exterior vinyl siding, 2 car attached garage, rear deck accessed through the great room and a concrete patio on the lower level. Convenient location just minutes from HWY 50 allowing easy access to Bedford and Bloomington. Modern design and functional layout make this home a must-see! Schedule your showing today!
Active
Price cut: $20K (10/30)
$369,000
2420 S Leatherwood Rd, Bedford, IN 47421
4beds
2,550sqft
Single Family Residence
Built in 2020
1 Acres Lot
$386,600 Zestimate®
$--/sqft
$-- HOA
What's special
Full finished walk-out basementExterior vinyl sidingBonus roomVaulted ceilingsGranite countertopsSafe roomSpacious rooms
- 34 days
- 612
- 50
Zillow last checked:
Listing updated:
Listed by:
Autumn Bailey Office:812-675-6952,
Hawkins & Root Real Estate
Source: IRMLS,MLS#: 202639767
Facts & features
Interior
Bedrooms & bathrooms
- Bedrooms: 4
- Bathrooms: 3
- Full bathrooms: 3
- Main level bedrooms: 2
Bedroom 1
- Level: Main
Bedroom 2
- Level: Main
Family room
- Level: Lower
- Area: 350
- Dimensions: 25 x 14
Kitchen
- Level: Main
- Area: 209
- Dimensions: 19 x 11
Living room
- Level: Main
- Area: 210
- Dimensions: 15 x 14
Heating
- Electric, Forced Air
Cooling
- Central Air
Appliances
- Included: Dishwasher, Microwave, Refrigerator, Washer, Dryer-Electric, Electric Range, Electric Water Heater
- Laundry: Main Level
Features
- 1st Bdrm En Suite, Ceiling-9+, Vaulted Ceiling(s), Stone Counters, Eat-in Kitchen, Kitchen Island, Tub/Shower Combination
- Flooring: Carpet, Vinyl, Ceramic Tile
- Basement: Walk-Out Access,Finished,Concrete
- Has fireplace: No
- Fireplace features: None
Interior area
- Total structure area: 2,550
- Total interior livable area: 2,550 sqft
- Finished area above ground: 1,275
- Finished area below ground: 1,275
Video & virtual tour
Property
Parking
- Total spaces: 2
- Parking features: Attached, Concrete
- Attached garage spaces: 2
- Has uncovered spaces: Yes
Features
- Levels: One
- Stories: 1
- Patio & porch: Deck, Patio
- Fencing: None
Lot
- Size: 1 Acres
- Features: Level, 0-2.9999
Details
- Parcel number: 470722301096.002009
Construction
Type & style
- Home type: SingleFamily
- Property subtype: Single Family Residence
Materials
- Vinyl Siding
- Roof: Shingle
Condition
- New construction: No
- Year built: 2020
Utilities & green energy
- Electric: Jackson Co REMC
- Sewer: Septic Tank
- Water: Public, E Lawrence Water
Community & HOA
Community
- Subdivision: None
Location
- Region: Bedford
Financial & listing details
- Annual tax amount: $2,645
- Date on market: 9/25/2026
Estimated market value
$386,600
$367,000 - $406,000
$2,508/mo
Price history
| Date | Event | Price |
|---|---|---|
| 10/30/2026 | Price change | $369,000-5.1% |
Source:  IRMLS #202639767 Report a problem | ||
| 10/15/2026 | Price change | $389,000-2.5% |
Source: IRMLS #202639767 Report a problem | ||
| 9/25/2026 | Listed for sale | $399,000+33% |
Source: IRMLS #202639767 Report a problem | ||
| 2/26/2021 | Sold | $299,900$118/sqft |
Source: Agent Provided Report a problem | ||
| 12/28/2020 | Pending sale | $299,900 |
Source: IRMLS #202048406 Report a problem | ||
| 12/9/2020 | Listed for sale | $299,900$118/sqft |
Source: REMAX Acclaimed Properties #202048406 Report a problem | ||
Public tax history
Tax history is unavailable.
Monthly payment
Est. payment
Payment breakdown
Explore the cost of this home by adjusting the details. Changes won't be saved.Climate risks
Neighborhood: 47421
Nearby schools
Schools provided by the listing agent
- Elementary: Shawswick
- Middle: Bedford
- High: Bedford-North Lawrence
- District: North Lawrence Community Schools
Source: IRMLS. This data may not be complete. We recommend contacting the local school district to confirm school assignments for this home.
- $398,5004 bd3 ba2.5k sqft2440 S Leatherwood Rd, Bedford, IN 47421Off Market
- $253,5003 bd2 ba1.4k sqft1445 Gunsmith School Rd, Bedford, IN 47421Off Market
- $3,000-- bd-- ba-- sqft0 Gunsmith School Rd, Bedford, IN 47421Off Market
- $221,7003 bd2 ba1.6k sqft1411 Gunsmith School Rd, Bedford, IN 47421Off Market
Similar homes
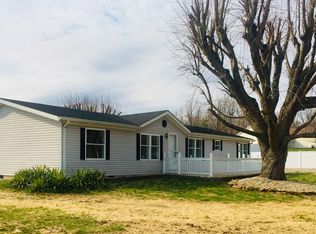
- $369,9003 bd3 ba2.1k sqft1337 Brown Station Rd, Bedford, IN 47421For Sale
 MLS ID #202639156, Lori R LaFevor, Hawkins & Root Real Estate. IRMLS
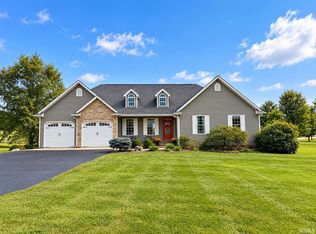
- $249,9003 bd2 ba2k sqft2738 S Leatherwood Rd, Bedford, IN 47421For Sale
 MLS ID #202644065, Josh Lewis, RE/MAX Acclaimed Properties. IRMLS
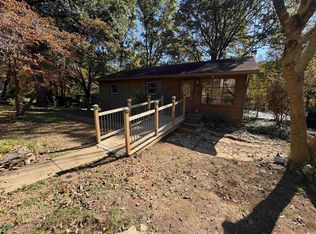
- $469,9003 bd3 ba2k sqft303 Glenview Dr, Bedford, IN 47421Active
 MLS ID #22133602, Mistie Taylor, Keach and Grove Real Estate. MIBOR as distributed by MLS GRID
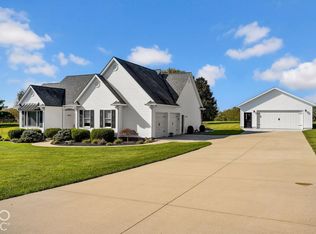
- $369,9003 bd3 ba2.6k sqft2260 Brown Station Rd, Bedford, IN 47421For Sale
 MLS ID #202642693, Gary West, RE/MAX Acclaimed Properties. IRMLS
