This delightful ranch home was built in 2012 and is a convenient commute to Bloomington as well as Bedford's East Side. It features roughly 2200 finished sq. ft., plus over 800 sq. ft. of unfinished space in the partially finished basement. The open floor plan, hardwood floors and vaulted ceilings between the living and dining area make a great entertaining space. The custom kitchen is equipped with granite countertops, maple cabinetry and a side island with seating. The primary bedroom is quite spacious and features an en-suite bathroom with a walk in closet. There are two additional bedrooms on the main level, another full bath and a half bath, as well as a laundry area when you enter from the attached two car garage. The basement is the perfect location for your media or movie room and has plenty of extra storage. This home has a new roof, privacy fence in the backyard both added in 2025, a Presby septic system installed new in 2023, newly sealed blacktop driveway, as well as fresh paint throughout! This exquisitely maintained home is a must see! Agent related to seller.
Active
$389,900
1337 Brown Station Rd, Bedford, IN 47421
3beds
2,198sqft
Single Family Residence
Built in 2012
1.1 Acres Lot
$385,000 Zestimate®
$--/sqft
$-- HOA
What's special
Laundry areaNewly sealed blacktop drivewayGranite countertopsPlenty of extra storageFresh paint throughoutCustom kitchenNew roof
- 14 hours
- 307
- 26
Zillow last checked:
Listing updated:
Listed by:
Lori R LaFevor Office:812-675-6952,
Hawkins & Root Real Estate
Source: IRMLS,MLS#: 202639156
Facts & features
Interior
Bedrooms & bathrooms
- Bedrooms: 3
- Bathrooms: 3
- Full bathrooms: 2
- 1/2 bathrooms: 1
- Main level bedrooms: 3
Bedroom 1
- Level: Main
Bedroom 2
- Level: Main
Family room
- Level: Basement
- Area: 572
- Dimensions: 26 x 22
Kitchen
- Level: Main
- Area: 260
- Dimensions: 13 x 20
Living room
- Level: Main
- Area: 260
- Dimensions: 20 x 13
Heating
- Electric, Forced Air, High Efficiency Furnace
Cooling
- Central Air, Ceiling Fan(s)
Appliances
- Included: Range/Oven Hook Up Elec, Dishwasher, Microwave, Refrigerator, Washer, Dryer-Electric, Electric Oven, Electric Range, Electric Water Heater
- Laundry: Electric Dryer Hookup, Main Level, Washer Hookup
Features
- 1st Bdrm En Suite, Breakfast Bar, Vaulted Ceiling(s), Walk-In Closet(s), Countertops-Solid Surf, Eat-in Kitchen, Stand Up Shower, Tub and Separate Shower, Main Level Bedroom Suite
- Flooring: Hardwood, Carpet, Ceramic Tile
- Basement: Full,Walk-Out Access,Partially Finished,Concrete
- Number of fireplaces: 1
- Fireplace features: Living Room, Electric
Interior area
- Total structure area: 2,998
- Total interior livable area: 2,198 sqft
- Finished area above ground: 1,598
- Finished area below ground: 600
Video & virtual tour
Property
Parking
- Total spaces: 2
- Parking features: Attached, Garage Door Opener, Garage Utilities, Asphalt
- Attached garage spaces: 2
- Has uncovered spaces: Yes
Features
- Levels: One
- Stories: 1
- Patio & porch: Deck, Porch Covered
- Has spa: Yes
- Spa features: Jet/Garden Tub
- Fencing: Partial,Privacy,Wood
Lot
- Size: 1.1 Acres
- Features: Corner Lot, Landscaped
Details
- Additional parcels included: 4707-13-100-018.001-009
- Parcel number: 470713100019.000009
Construction
Type & style
- Home type: SingleFamily
- Architectural style: Ranch
- Property subtype: Single Family Residence
Materials
- Stone, Vinyl Siding
- Roof: Shingle,Dimensional Shingles
Condition
- New construction: No
- Year built: 2012
Utilities & green energy
- Electric: Jackson Co REMC
- Gas: None
- Sewer: Septic Tank
- Water: Public, E Lawrence Water
Green energy
- Energy efficient items: Roof
Community & HOA
Community
- Subdivision: None
Location
- Region: Bedford
Financial & listing details
- Tax assessed value: $358,300
- Annual tax amount: $2,709
- Date on market: 9/22/2026
- Listing terms: Cash,Conventional,FHA,VA Loan
Estimated market value
$385,000
$366,000 - $404,000
$2,216/mo
Price history
| Date | Event | Price |
|---|---|---|
| 9/22/2026 | Listed for sale | $389,900+14.7% |
Source:  IRMLS #202639156 Report a problem IRMLS #202639156 Report a problem | ||
| 11/28/2023 | Sold | $339,900 |
Source: IRMLS #202331250 Report a problem | ||
| 11/7/2023 | Pending sale | $339,900 |
Source: IRMLS #202331250 Report a problem | ||
| 9/11/2023 | Price change | $339,900-6.9% |
Source: IRMLS #202331250 Report a problem | ||
| 8/30/2023 | Listed for sale | $364,900+3.1% |
Source: IRMLS #202331250 Report a problem | ||
| 8/28/2023 | Listing removed | -- |
Source: Owner Report a problem | ||
| 8/11/2023 | Price change | $354,000-5.6%$161/sqft |
Source: Owner Report a problem | ||
| 7/28/2023 | Listed for sale | $374,900$171/sqft |
Source: Owner Report a problem | ||
Public tax history
| Year | Property taxes | Tax assessment |
|---|---|---|
| 2025 | $2,822 +28.4% | $358,300 +8.8% |
| 2024 | $2,198 +5.5% | $329,200 +28.8% |
| 2023 | $2,083 +21.6% | $255,600 +8.1% |
| 2022 | $1,713 +1.2% | $236,400 +12.5% |
| 2021 | $1,693 +4.1% | $210,100 +4% |
| 2020 | $1,626 +5.8% | $202,000 +5.4% |
| 2019 | $1,536 +5.7% | $191,700 +2.7% |
| 2018 | $1,453 +3% | $186,700 +3.6% |
| 2017 | $1,410 | $180,200 +1.1% |
| 2016 | $1,410 +3.2% | $178,200 +4% |
| 2014 | $1,367 -50.9% | $171,400 +1.1% |
| 2013 | $2,782 +193.6% | $169,600 +28.4% |
| 2012 | $947 +432.7% | $132,100 +1170.2% |
| 2011 | $178 | $10,400 -62.6% |
| 2010 | -- | $27,800 -0.7% |
| 2009 | -- | $28,000 -8.5% |
| 2007 | $685 | $30,600 +3.4% |
| 2006 | -- | $29,600 +29.8% |
| 2005 | -- | $22,800 |
Find assessor info on the county website
Monthly payment
Est. payment
Payment breakdown
Explore the cost of this home by adjusting the details. Changes won't be saved.Climate risks
Neighborhood: 47421
Nearby schools
Schools provided by the listing agent
- Elementary: Shawswick
- Middle: Bedford
- High: Bedford-North Lawrence
- District: North Lawrence Community Schools
Source: IRMLS. This data may not be complete. We recommend contacting the local school district to confirm school assignments for this home.
Similar homes
- $429,9003 bd3 ba2.4k sqft230 New Sandpit Acres St, Bedford, IN 47421For Sale
 MLS ID #202639101, Andy Walker, RE/MAX Acclaimed Properties. IRMLS
 - $375,0003 bd2 ba1.7k sqft1102 Brown Station Rd, Bedford, IN 47421For Sale
 MLS ID #202627332, Chelsea Kieffner, CK Realty Homes. IRMLS
 - $399,9003 bd2 ba2k sqft307 Glenview Dr, Bedford, IN 47421For Sale
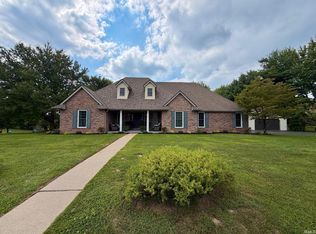 MLS ID #202635064, Angel Hawkins, Hawkins & Root Real Estate. IRMLS
 - $425,0003 bd3 ba1.6k sqft209 Heltonville Rd E, Bedford, IN 47421For Sale
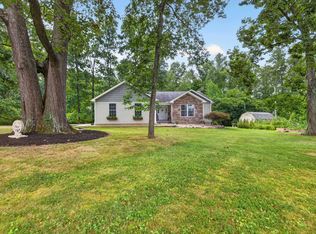 MLS ID #202635481, Natasha Johns, Williams Carpenter Realtors. IRMLS
