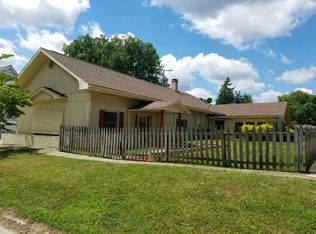
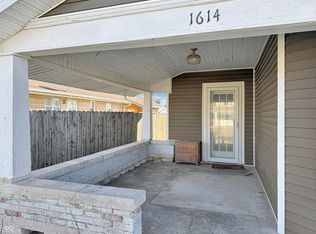
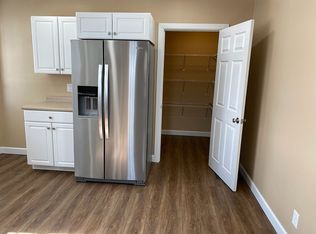
TIMELESS CHARACTER MEETS BEAUTIFUL MODERN UPDATES! This completely remodeled 3,044 sq. ft. in-town home offers incredible space, charm, and a flexible floor plan with 4-5 bedrooms and the potential for up to 6! Updates include new roof, new drywall, flooring, paint, a gorgeous new kitchen with granite countertops, stainless steel appliances, and a large center island. Both main-level bedrooms feature private en suite bathrooms, while upstairs offers two additional bedrooms plus two versatile rooms currently used as a TV room/den and office, both with windows and closets, along with a convenient Jack-and-Jill bath. Major structural improvements include basement reinforcement with steel beams and piers and strengthened floor supports for added stability. Outside, enjoy the beautiful landscaping, inviting front porch, amazing back deck, and fenced backyard. With extensive updates, over 3,000 sq. ft. of living space, and a convenient in-town location, this one is truly a must-see!
Active
Price cut: $11.9K (9/1)
$375,000
1604 13th St, Bedford, IN 47421
4beds
3,044sqft
Single Family Residence
Built in 1900
7,405 Square Feet Lot
$365,800 Zestimate®
$--/sqft
$-- HOA
What's special
Convenient jack-and-jill bathAmazing back deckFenced backyardInviting front porchIncredible spaceBeautiful landscapingStainless steel appliances
- 51 days
- 291
- 17
Zillow last checked:
Listing updated:
Listed by:
MANDY J WARD Office:812-675-6952,
Hawkins & Root Real Estate
Source: IRMLS,MLS#: 202632861
Facts & features
Interior
Bedrooms & bathrooms
- Bedrooms: 4
- Bathrooms: 3
- Full bathrooms: 3
- Main level bedrooms: 2
Bedroom 1
- Level: Main
Bedroom 2
- Level: Main
Dining room
- Level: Main
- Area: 180
- Dimensions: 15 x 12
Family room
- Level: Upper
- Area: 256
- Dimensions: 16 x 16
Kitchen
- Level: Main
- Area: 304
- Dimensions: 16 x 19
Living room
- Level: Main
- Area: 256
- Dimensions: 16 x 16
Heating
- Natural Gas, Forced Air
Cooling
- Central Air
Appliances
- Included: Disposal, Dishwasher, Refrigerator, Exhaust Fan, Electric Range, Electric Water Heater
- Laundry: Electric Dryer Hookup, Main Level
Features
- 1st Bdrm En Suite, Walk-In Closet(s), Entrance Foyer, Kitchen Island, Pantry, Main Level Bedroom Suite, Formal Dining Room, Custom Cabinetry
- Basement: Crawl Space,Partial,Unfinished,Block
- Has fireplace: No
Interior area
- Total structure area: 3,544
- Total interior livable area: 3,044 sqft
- Finished area above ground: 3,044
- Finished area below ground: 0
Video & virtual tour
Property
Parking
- Parking features: Concrete
- Has uncovered spaces: Yes
Features
- Levels: Two
- Stories: 2
- Patio & porch: Deck, Porch Covered
- Fencing: Privacy,Wood
Lot
- Size: 7,405 Square Feet
- Dimensions: 78 x 95
- Features: Corner Lot, City/Town/Suburb, Landscaped
Details
- Parcel number: 470614331051.000010
Construction
Type & style
- Home type: SingleFamily
- Architectural style: Traditional
- Property subtype: Single Family Residence
Materials
- Vinyl Siding
- Roof: Shingle
Condition
- New construction: No
- Year built: 1900
Utilities & green energy
- Electric: Duke Energy Indiana
- Gas: CenterPoint Energy
- Sewer: City
- Water: City, Bedford City Utilities
Community & HOA
Community
- Subdivision: None
Location
- Region: Bedford
Financial & listing details
- Tax assessed value: $209,800
- Annual tax amount: $1,888
- Date on market: 8/12/2026
- Listing terms: Cash,Conventional,FHA,VA Loan
Estimated market value
$365,800
$348,000 - $384,000
$2,563/mo
Price history
| Date | Event | Price |
|---|---|---|
| 9/1/2026 | Price change | $375,000-3.1% |
Source:  IRMLS #202632861 Report a problem IRMLS #202632861 Report a problem | ||
| 8/19/2026 | Listed for sale | $386,900+197.8% |
Source: IRMLS #202632861 Report a problem | ||
| 4/18/2017 | Listing removed | $129,900-2.7%$43/sqft |
Source: Mullis Real Estate Solutions, LLC #201636026 Report a problem | ||
| 4/14/2017 | Sold | $133,500+2.8%$44/sqft |
Source: Agent Provided Report a problem | ||
| 8/3/2016 | Price change | $129,900-13.3%$43/sqft |
Source: Mullis Real Estate Solutions, LLC #201636026 Report a problem | ||
| 2/11/2016 | Price change | $149,900-6.3%$49/sqft |
Source: Bedford #201536321 Report a problem | ||
| 8/1/2015 | Price change | $159,900-2.5%$53/sqft |
Source: Bedford #201536321 Report a problem | ||
| 11/25/2014 | Price change | $164,000-3.5%$54/sqft |
Source: Bedford #20018521 Report a problem | ||
| 9/21/2012 | Listed for sale | $169,900$56/sqft |
Source: Prudential Indiana Realty Group dba Dogwood Realty, Inc. #20124591 Report a problem | ||
| 5/16/2012 | Listing removed | $169,900$56/sqft |
Source: RE/MAX Real Estate Center #11-15738 Report a problem | ||
| 2/17/2011 | Listed for sale | $169,900$56/sqft |
Source: RE/MAX Real Estate Center #11-15738 Report a problem | ||
Public tax history
| Year | Property taxes | Tax assessment |
|---|---|---|
| 2025 | $1,970 +14.1% | $209,800 +6.5% |
| 2024 | $1,726 +6.5% | $197,000 +14.1% |
| 2023 | $1,620 +11.5% | $172,600 +6.5% |
| 2022 | $1,453 +1.2% | $162,000 +11.5% |
| 2021 | $1,436 +10.4% | $145,300 +1.2% |
| 2020 | $1,301 +1.8% | $143,600 +10.4% |
| 2019 | $1,278 +4% | $130,100 +1.8% |
| 2018 | $1,229 -67.4% | $127,800 +4% |
| 2017 | $3,765 +54.4% | $122,900 +0.8% |
| 2016 | $2,438 +1.1% | $121,900 +2.7% |
| 2014 | $2,412 +6.7% | $118,700 +5% |
| 2013 | $2,260 -0.1% | $113,000 -0.1% |
| 2012 | $2,262 +35% | $113,100 +35% |
| 2011 | $1,676 -1.5% | $83,800 -1.5% |
| 2010 | $1,702 +0.2% | $85,100 +0.2% |
| 2009 | $1,698 -45.9% | $84,900 -11.4% |
| 2007 | $3,141 | $95,800 +2.4% |
| 2006 | -- | $93,600 +78.3% |
| 2005 | -- | $52,500 |
Find assessor info on the county website
Monthly payment
Est. payment
Payment breakdown
Explore the cost of this home by adjusting the details. Changes won't be saved.Climate risks
Neighborhood: 47421
Nearby schools
Schools provided by the listing agent
- Elementary: Parkview
- Middle: Bedford
- High: Bedford-North Lawrence
- District: North Lawrence Community Schools
Source: IRMLS. This data may not be complete. We recommend contacting the local school district to confirm school assignments for this home.
Similar homes
- $339,9006 bd3 ba3.5k sqft101 Lincoln Ave, Bedford, IN 47421For Sale
 MLS ID #202636894, Amanda Childers, Hawkins & Root Real Estate. IRMLS
 - $324,9003 bd3 ba3.9k sqft1601 16th St, Bedford, IN 47421For Sale
 MLS ID #202633128, AJ Bowlen, RE/MAX Acclaimed Properties. IRMLS
 - $344,9003 bd2 ba2.2k sqft5529 Us Highway 50 E, Bedford, IN 47421For Sale
 MLS ID #202613902, Bobbi J Benish, Benish Real Estate Group. IRMLS
 - $399,9004 bd3 ba2.9k sqft365 E Boyd Ln, Bedford, IN 47421For Sale
 MLS ID #202514849, Karen A Goodwine, Williams Carpenter Realtors. IRMLS
