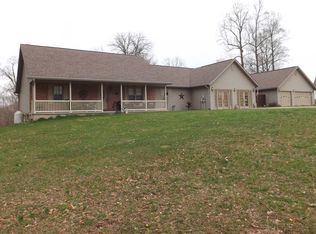
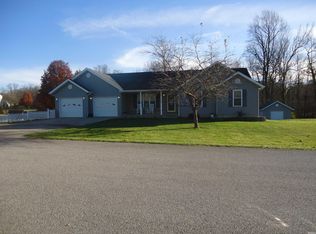
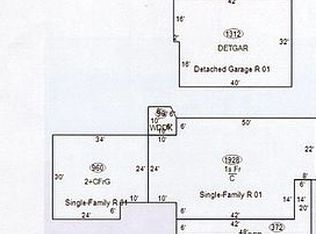
Welcome to 230 New Sandpit Acres, a spacious ranch-style home situated on 1.85 acres with a peaceful, tree-lined setting and an incredible amount of garage and storage space. A welcoming covered front porch leads into a comfortable, functional floor plan featuring 3 bedrooms, 2.5 baths, generous living spaces, and plenty of natural light. The large kitchen offers abundant cabinetry and workspace and flows easily into the living and dining areas, while the additional family room provides even more space to relax or entertain. The spacious primary suite features a private bath with a tiled walk-in shower and separate jetted tub. Hardwood and tile flooring add warmth and character throughout much of the home. Outside, the property really stands out with both an attached 2-car garage and a detached 2-car garage, providing exceptional space for vehicles, a workshop, hobbies, lawn equipment, or additional storage. With nearly two acres, mature trees, a fenced area, and plenty of room to enjoy the outdoors, this property offers the space and flexibility that can be hard to find, all with convenient single-level living.
Active
$429,900
230 New Sandpit Acres St, Bedford, IN 47421
3beds
2,460sqft
Single Family Residence
Built in 2006
1.85 Acres Lot
$419,800 Zestimate®
$--/sqft
$-- HOA
What's special
Additional family roomPeaceful tree-lined settingWelcoming covered front porchSpacious primary suiteFenced areaNearly two acresPlenty of natural light
- 7 days
- 316
- 18
Zillow last checked:
Listing updated:
Listed by:
Andy Walker Cell:812-325-1290,
RE/MAX Acclaimed Properties
Source: IRMLS,MLS#: 202639101
Facts & features
Interior
Bedrooms & bathrooms
- Bedrooms: 3
- Bathrooms: 3
- Full bathrooms: 3
- Main level bedrooms: 3
Bedroom 1
- Level: Main
Bedroom 2
- Level: Main
Dining room
- Level: Main
- Area: 126
- Dimensions: 14 x 9
Family room
- Level: Main
- Area: 255
- Dimensions: 17 x 15
Kitchen
- Level: Main
- Area: 190
- Dimensions: 19 x 10
Living room
- Level: Main
- Area: 247
- Dimensions: 19 x 13
Heating
- Electric, Forced Air
Cooling
- Central Air
Appliances
- Included: Disposal, Range/Oven Hook Up Elec, Dishwasher, Microwave, Refrigerator, Washer, Dryer-Electric, Electric Range, Electric Water Heater
- Laundry: Electric Dryer Hookup, Main Level, Washer Hookup
Features
- Breakfast Bar, Ceiling Fan(s), Eat-in Kitchen, Entrance Foyer, Open Floorplan, Stand Up Shower, Tub and Separate Shower, Main Level Bedroom Suite, Formal Dining Room
- Flooring: Hardwood, Carpet, Tile
- Basement: Crawl Space,Block
- Has fireplace: No
- Fireplace features: None
Interior area
- Total structure area: 2,460
- Total interior livable area: 2,460 sqft
- Finished area above ground: 2,460
- Finished area below ground: 0
Video & virtual tour
Property
Parking
- Total spaces: 2
- Parking features: Attached, Garage Door Opener, Concrete
- Attached garage spaces: 2
- Has uncovered spaces: Yes
Features
- Levels: One
- Stories: 1
- Patio & porch: Porch Covered
Lot
- Size: 1.85 Acres
- Features: Cul-De-Sac, Few Trees, 0-2.9999, Rural Subdivision, Landscaped
Details
- Additional structures: Second Garage
- Parcel number: 470635103059.000009
Construction
Type & style
- Home type: SingleFamily
- Architectural style: Ranch
- Property subtype: Single Family Residence
Materials
- Brick, Vinyl Siding
- Roof: Asphalt,Shingle
Condition
- New construction: No
- Year built: 2006
Utilities & green energy
- Electric: Duke Energy Indiana
- Sewer: Septic Tank
- Water: Public, S Lawrence Water
Community & HOA
Community
- Subdivision: None
Location
- Region: Bedford
Financial & listing details
- Annual tax amount: $2,724
- Date on market: 9/21/2026
- Listing terms: Cash,Conventional,FHA,VA Loan
Estimated market value
$419,800
$399,000 - $441,000
$2,473/mo
Price history
| Date | Event | Price |
|---|---|---|
| 9/21/2026 | Listed for sale | $429,900 |
Source:  IRMLS #202639101 Report a problem IRMLS #202639101 Report a problem | ||
Public tax history
Tax history is unavailable.
Monthly payment
Est. payment
Payment breakdown
Explore the cost of this home by adjusting the details. Changes won't be saved.Climate risks
Neighborhood: 47421
Nearby schools
Schools provided by the listing agent
- Elementary: Shawswick
- Middle: Bedford
- High: Bedford-North Lawrence
- District: North Lawrence Community Schools
Source: IRMLS. This data may not be complete. We recommend contacting the local school district to confirm school assignments for this home.
Similar homes
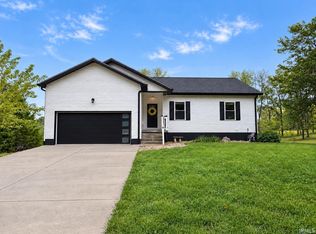
- $399,0004 bd3 ba2.5k sqft2420 S Leatherwood Rd, Bedford, IN 47421For Sale
 MLS ID #202639767, Autumn Bailey, Hawkins & Root Real Estate. IRMLS
 - $425,0003 bd3 ba1.6k sqft209 Heltonville Rd E, Bedford, IN 47421For Sale
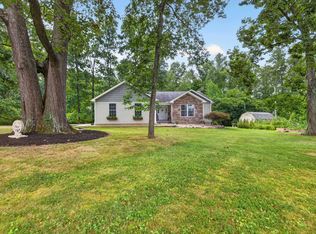 MLS ID #202635481, Natasha Johns, Williams Carpenter Realtors. IRMLS
 - $389,9003 bd3 ba2.1k sqft1337 Brown Station Rd, Bedford, IN 47421For Sale
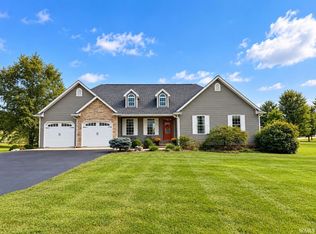 MLS ID #202639156, Lori R LaFevor, Hawkins & Root Real Estate. IRMLS
 - $425,0005 bd3 ba2.8k sqft475 Boyd Ln, Bedford, IN 47421For Sale
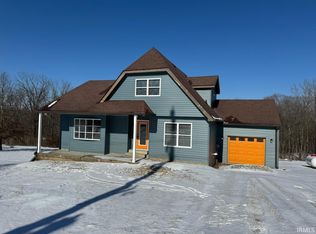 MLS ID #202613522, Juan Carlos Carrasquel CCIM, The JuanSells.com Realty Co. IRMLS
