Skip main navigation
Active
  • Price cut: $6K (5/19)
    $270,000

    5780 W Monarch Ct, Bloomington, IN 47403

    3beds
    1,330sqft
    : 
    Loading
    Get pre-qualified
    Condominium, Duplex
    Built in 2016
    -- sqft lot
    $-- Zestimate®
    $--/sqft
    $80/mo HOA

    What's special

    En-suite bathPrivate owner suiteSpacious great roomThree bedroomsVaulted ceilingsImpressive walk-in closet
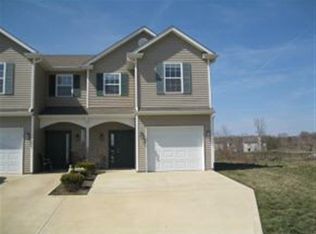
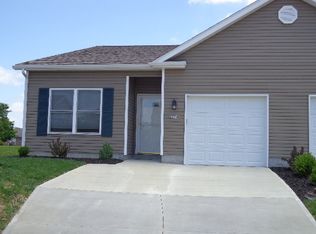
    BRAND NEW LVP FLOORING !!!Gorgeous, single – level condo, offering three bedrooms, and two full baths with a thoughtfully designed open floor plan. Vaulted ceilings, enhance the great room, kitchen and dining area, creating a bright, airy feel throughout the main living space. The Spacious great room flows seamlessly into the kitchen with the eating area, perfectly positioned in between – ideal for both every day, living and entertaining. The kitchen features a large island and comes Fully equipped with all appliances, including a gas range. The private owner suite is Generously sized and includes an impressive walk-in closet and en-suite bath. Located on a quiet cul-de-sac, this home backs up to peaceful green space, and has planting boxes for your own mini garden, offering both privacy and a scenic setting, conveniently situated for Ivy tech, crane, and IU commuters, the location is hard to beat – just 1 mile from the north YMCA, and a mile and a half from shopping, restaurants, and movie, theaters, and only minutes from the Karst walking trail.
    84 days
    |
    234
    |
    9
    |

    Zillow last checked:

    Listing updated:

    Listed by:

    Kimberly Scifres kim.scifres@homefinder.org,

    Cornerstone Realtors

    Source: IRMLS,MLS#: 202614154MLS Logo

    Loading...

      Facts & features

      Interior

      Bedrooms & bathrooms
      • Bedrooms: 3
      • Bathrooms: 2
      • Full bathrooms: 2
      • Main level bedrooms: 3
      Bedroom 1
      • Level: Main
      Bedroom 2
      • Level: Main
      Kitchen
      • Area: 126
      • Dimensions: 9 x 14
      Living room
      • Level: Main
      • Area: 238
      • Dimensions: 17 x 14
      Heating
      • Forced Air
      Cooling
      • Central Air, Ceiling Fan(s)
      Appliances
      • Included: Disposal, Dishwasher, Microwave, Refrigerator, Washer, Dryer-Electric, Gas Range
      Features
      • 1st Bdrm En Suite, Cathedral Ceiling(s), Kitchen Island, Main Level Bedroom Suite, Great Room
      • Flooring: Hardwood, Vinyl
      • Windows: Window Treatments
      • Basement: None
      • Has fireplace: No
      • Fireplace features: None
      Interior area
      • Total structure area: 1,330
      • Total interior livable area: 1,330 sqft
      • Finished area above ground: 1,330
      • Finished area below ground: 0
      Video & virtual tour

      Property

      Parking
      • Total spaces: 1
      • Parking features: Attached, Garage Door Opener, Concrete
      • Attached garage spaces: 1
      • Has uncovered spaces: Yes
      Features
      • Levels: One
      • Stories: 1
      • Fencing: None
      Lot
      • Features: Cul-De-Sac, Other, 0-2.9999, Rural Subdivision, Within 1 Mile to Airport, Near Walking Trail
      Details
      • Parcel number: 530163041169.000015

      Construction

      Type & style
      • Home type: Condo
      • Architectural style: Contemporary,Patio/Garden Home
      • Property subtype: Condominium, Duplex
      Materials
      • Vinyl Siding
      • Foundation: Slab
      • Roof: Asphalt,Dimensional Shingles
      Condition
      • New construction: No
      • Year built: 2016

      Utilities & green energy

      • Electric: Duke Energy Indiana
      • Gas: CenterPoint Energy
      • Sewer: Public Sewer
      • Water: Public, Bloomington City Utility

      Community & HOA

      Community
      • Subdivision: Fieldstone Summerfield
      HOA
      • Has HOA: Yes
      • HOA fee: $240 quarterly
      Location
      • Region: Bloomington

      Financial & listing details

      • Tax assessed value: $241,200
      • Annual tax amount: $1,735
      • Date on market: 4/21/2026
      • Listing terms: Assumable,VA Loan

        Estimated market value

        Not available

        Estimated sales range

        Not available

        Not available

        Price history

        DateEventPrice
        5/19/2026Price change$270,000-2.2%
        Source: IRMLS #202614154 Report a problem
        4/21/2026Listed for sale$276,000
        Source: IRMLS #202614154 Report a problem
        4/20/2026Listing removed$276,000
        Source: IRMLS #202604174 Report a problem
        2/25/2026Price change$276,000-1.8%
        Source: IRMLS #202604174 Report a problem
        2/11/2026Listed for sale$281,000+14.7%
        Source: IRMLS #202604174 Report a problem
        9/22/2022Sold$245,000+4.3%$184/sqft
        Source: Agent Provided Report a problem
        8/22/2022Listed for sale$234,900+36.6%
        Source: IRMLS #202235020 Report a problem
        4/19/2019Sold$172,000+22.9%$129/sqft
        Source: Agent Provided Report a problem
        8/31/2016Listing removed$140,000$105/sqft
        Source: Millican Realty #201628308 Report a problem
        6/20/2016Listed for sale$140,000$105/sqft
        Source: Millican Realty #201628308 Report a problem
        6/20/2016Pending sale$140,000$105/sqft
        Source: Millican Realty #201628308 Report a problem
        6/20/2016Listed for sale$140,000+780.5%$105/sqft
        Source: Millican Realty #201628308 Report a problem
        1/14/2016Listing removed$15,900$12/sqft
        Source: Millican Realty #201408511 Report a problem
        4/12/2015Listed for sale$15,900$12/sqft
        Source: Millican Realty #201408511 Report a problem

        Public tax history

        YearProperty taxesTax assessment
        2025$1,723 -0.2%$241,200 +0.2%
        2024$1,727 +15.2%$240,600
        2023$1,499 +14.3%$240,600 +14.6%
        2022$1,311 +4%$210,000 +11.5%
        2021$1,261 +21.6%$188,300 +9.2%
        2020$1,037 +6.6%$172,400 +6.2%
        2019$973 +0.9%$162,400 +8.1%
        2018$964 +3539.4%$150,300 +1.1%
        2017$26 $148,700 +7335%
        2016$26 -1.6%$2,000 +11.1%
        2014$27 -0.7%$1,800
        2013$27 +19.6%$1,800 +12.5%
        2012$23 +10.2%$1,600 +6.7%
        2011$21 +14.8%$1,500 +15.4%
        2010$18 +6.2%$1,300
        2009$17 +15.3%$1,300 +18.2%
        2007$15 $1,100
        Find assessor info on the county website

        Monthly payment

        Est. payment

        Payment breakdown

        Explore the cost of this home by adjusting the details. Changes won't be saved.
        All calculations are estimates and provided by Zillow, Inc. for informational purposes only. Actual amounts may vary.
        HOA fees may include property taxes on listings classified as Co-Ops. Contact the listing agent and/or owner for fee details.
        Mortgage interest rates are dependent on a number of factors, including credit score, down payment, and repayment length. Interest rate data provided by Zillow Group Marketplace, Inc. as of 1/1/1970 from various mortgage lenders with which we have lead or other similar arrangements; the Estimated Payment is an average of those rates.
        See how much you could borrow to make a competitive offer.

        Climate risks

        Neighborhood: 47403

        Getting around

        2 / 100
        Car-Dependent
        0 / 100
        No Nearby Transit
        22 / 100
        Somewhat Bikeable

        Nearby schools

        GreatSchools rating
        Schools provided by the listing agent
        • Elementary: Highland Park
        • Middle: Batchelor
        • High: Bloomington North
        • District: Monroe County Community School Corp.

        Source: IRMLS. This data may not be complete. We recommend contacting the local school district to confirm school assignments for this home.

        A local agent can set up tours, give advice and negotiate with sellers.

        A local lender can help you make sure your offer is ready when you are.

        Browse local experts

        Similar homes