Low-maintenance living in Ellettsville! Conveniently located near highways and Bloomington, this townhome is ideally situated in the neighborhood, backing up to the woods for enhanced privacy and nature views. The unit features the popular two-suite floor plan, where each of the two bedrooms has its own private bath. The bedrooms are on separate sides of the upstairs hallway, perfect for all sharing scenarios. The home's main level features an open floor plan with a large living space connected to the kitchen, half bath, laundry, and back yard. The highly functional kitchen includes an island with seating, upgraded cabinets, stainless appliances, and plenty of storage. One-car attached garage with driveway makes parking a breeze!
Active
$218,000
5715 W Vinca Ln, Ellettsville, IN 47429
2beds
1,551sqft
Condominium, Townhouse
Built in 2008
-- sqft lot
$213,300 Zestimate®
$--/sqft
$200/mo HOA
What's special
Popular two-suite floor planPlenty of storageHighly functional kitchenStainless appliancesUpgraded cabinets
- 13 days |
- 250 |
- 8 |
Likely to sell faster than
Zillow last checked:
Listing updated:
Listed by:
Zakary Szymanski 812-219-0845,
Stellar Realty Group
Source: IRMLS,MLS#: 202632878
Facts & features
Interior
Bedrooms & bathrooms
- Bedrooms: 2
- Bathrooms: 3
- Full bathrooms: 2
- 1/2 bathrooms: 1
Bedroom 1
- Level: Upper
Bedroom 2
- Level: Upper
Kitchen
- Level: Main
- Area: 210
- Dimensions: 15 x 14
Living room
- Level: Main
- Area: 408
- Dimensions: 24 x 17
Heating
- Forced Air
Cooling
- Central Air
Appliances
- Included: Dishwasher, Refrigerator, Washer, Dryer-Electric, Electric Range
- Laundry: Electric Dryer Hookup, Main Level, Washer Hookup
Features
- 1st Bdrm En Suite, Breakfast Bar, Kitchen Island, Split Br Floor Plan, Tub/Shower Combination
- Has basement: No
- Has fireplace: No
Interior area
- Total structure area: 1,551
- Total interior livable area: 1,551 sqft
- Finished area above ground: 1,551
- Finished area below ground: 0
Video & virtual tour
Property
Parking
- Total spaces: 1
- Parking features: Attached
- Attached garage spaces: 1
Lot
- Features: Other
Details
- Parcel number: 530410100001.005013
Construction
Type & style
- Home type: Townhouse
- Property subtype: Condominium, Townhouse
Materials
- Stone, Vinyl Siding
- Foundation: Slab
Condition
- New construction: No
- Year built: 2008
Utilities & green energy
- Sewer: City
- Water: Public
Community & HOA
Community
- Security: Smoke Detector(s)
- Subdivision: Stone View / Stoneview
HOA
- Has HOA: Yes
- HOA fee: $200 monthly
Location
- Region: Ellettsville
Financial & listing details
- Tax assessed value: $187,900
- Annual tax amount: $1,515
- Date on market: 8/13/2026
Estimated market value
$213,300
$203,000 - $224,000
$1,811/mo
Price history
| Date | Event | Price |
|---|---|---|
| 8/13/2026 | Listed for sale | $218,000+87.9% |
Source:  IRMLS #202632878 Report a problem IRMLS #202632878 Report a problem | ||
| 2/24/2024 | Listing removed | -- |
Source: Zillow Rentals Report a problem | ||
| 11/11/2023 | Listed for rent | $1,675+4.7%$1/sqft |
Source: Zillow Rentals Report a problem | ||
| 7/13/2023 | Listing removed | -- |
Source: Zillow Rentals Report a problem | ||
| 6/29/2023 | Price change | $1,600-3%$1/sqft |
Source: Zillow Rentals Report a problem | ||
| 6/27/2023 | Listed for rent | $1,650$1/sqft |
Source: Zillow Rentals Report a problem | ||
| 3/6/2017 | Sold | $116,000-3.3%$75/sqft |
Source: Agent Provided Report a problem | ||
| 1/10/2017 | Listed for sale | $119,900+19.3%$77/sqft |
Source: Seasons of Indiana Real Estate LLC #201701157 Report a problem | ||
| 8/5/2014 | Sold | $100,500-1%$65/sqft |
Source: Agent Provided Report a problem | ||
| 6/18/2014 | Price change | $101,500-3.3%$65/sqft |
Source: White & Co Real Estate #201409916 Report a problem | ||
| 6/17/2014 | Price change | $105,000+3.4%$68/sqft |
Source: RE/MAX Realty Professionals #201400738 Report a problem | ||
| 5/1/2014 | Price change | $101,500-2.4%$65/sqft |
Source: White & Co Real Estate #201409916 Report a problem | ||
| 4/22/2014 | Price change | $104,000-1%$67/sqft |
Source: White & Co Real Estate #201409916 Report a problem | ||
| 3/5/2014 | Price change | $105,000-1.9%$68/sqft |
Source: RE/MAX Realty Professionals #201400738 Report a problem | ||
| 1/14/2014 | Price change | $107,000+1.9%$69/sqft |
Source: RE/MAX Realty Professionals #201400738 Report a problem | ||
| 8/13/2013 | Listed for sale | $105,000+5.1%$68/sqft |
Source: RE/MAX Realty Professionals #201311114 Report a problem | ||
| 7/15/2010 | Sold | $99,900$64/sqft |
Source: Agent Provided Report a problem | ||
Public tax history
| Year | Property taxes | Tax assessment |
|---|---|---|
| 2025 | $1,600 +2.8% | $187,900 +5.2% |
| 2024 | $1,557 +4.6% | $178,600 +1.9% |
| 2023 | $1,489 +10.8% | $175,200 +5.4% |
| 2022 | $1,343 +9% | $166,200 +14.7% |
| 2021 | $1,233 +17.3% | $144,900 +8.2% |
| 2020 | $1,051 +2.8% | $133,900 +10.7% |
| 2019 | $1,022 +2.6% | $121,000 +2.9% |
| 2018 | $996 +17.8% | $117,600 +7.8% |
| 2017 | $846 | $109,100 +3.4% |
| 2016 | $846 +3.8% | $105,500 +2% |
| 2014 | $815 +0.2% | $103,400 +0.2% |
| 2013 | $813 +12.6% | $103,200 +1.4% |
| 2012 | $723 -61.6% | $101,800 +0.7% |
| 2011 | $1,882 +140.7% | $101,100 |
| 2010 | $782 -61% | $101,100 |
| 2009 | $2,003 | $101,100 |
Find assessor info on the county website
Monthly payment
Est. payment
Payment breakdown
Explore the cost of this home by adjusting the details. Changes won't be saved.Climate risks
Neighborhood: 47429
Nearby schools
GreatSchools rating
- 5/10Edgewood Intermediate SchoolGrades: 3-5Distance: 1.4 mi
- 6/10Edgewood Junior High SchoolGrades: 6-8Distance: 1.2 mi
- 8/10Edgewood High SchoolGrades: 9-12Distance: 1.2 mi
Schools provided by the listing agent
- Elementary: Edgewood
- Middle: Edgewood
- High: Edgewood
- District: Richland-Bean Blossom Community Schools
Source: IRMLS. This data may not be complete. We recommend contacting the local school district to confirm school assignments for this home.
- $--2 bd3 ba-- sqft5715 W Vinca Ln #5715, Ellettsville, IN 47429Off Market
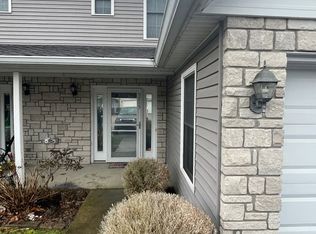
- $218,5003 bd2 ba1.4k sqft5723 W Vinca Ln, Ellettsville, IN 47429Off Market
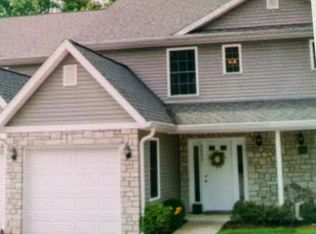
- $219,0003 bd3 ba1.4k sqft5713 W Vinca Ln, Ellettsville, IN 47429Off Market
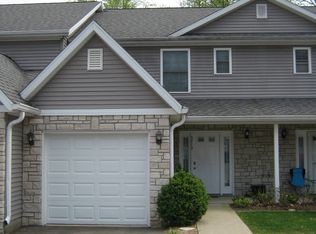
- $212,5003 bd3 ba1.4k sqft5725 W Vinca Ln, Ellettsville, IN 47429Off Market
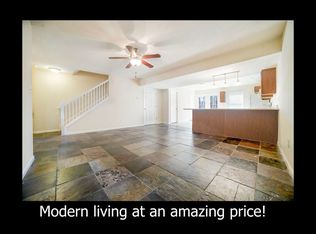
- $221,7002 bd3 ba1.4k sqft5705 W Vinca Ln, Ellettsville, IN 47429Off Market
- $218,2003 bd3 ba1.5k sqft5733 W Vinca Ln, Ellettsville, IN 47429Off Market
- $2,1003 bd3 ba1.5k sqft5703 W Vinca Ln, Ellettsville, IN 47429For Rent
- $217,0003 bd3 ba1.5k sqft5703 W Vinca Ln #5703, Ellettsville, IN 47429Sold
A local agent can set up tours, give advice and negotiate with sellers.
A local lender can help you make sure your offer is ready when you are.
Similar homes
- $215,0003 bd3 ba1.5k sqft5676 W Vinca Ln, Ellettsville, IN 47429Active
 MLS ID #22120042, Elizabeth Sedgwick, RE/MAX Acclaimed Properties. MIBOR as distributed by MLS GRID
 - $245,0002 bd3 ba1.4k sqft220 S 2nd St, Ellettsville, IN 47429For Sale
 MLS ID #202626160, Tracy J. Young, Century 21 Scheetz - Bloomington. IRMLS
 - $214,9003 bd1 ba960 sqft103 E Dewey Dr, Ellettsville, IN 47429For Sale
 MLS ID #202629432, Deborah Tomaro, Deb Tomaro Real Estate. IRMLS
 - $215,0003 bd1 ba1k sqft323 S Paul St, Ellettsville, IN 47429For Sale
 MLS ID #202629750, Lisa Williamson, Orion Real Estate LLC. IRMLS
 - $244,9003 bd2 ba1k sqft354 W Miami St, Ellettsville, IN 47429For SaleMLS ID #202616140, Laura Stevens, The Indiana Team LLC. IRMLS
- $284,9004 bd2 ba1.9k sqft340 E Brittany Way, Ellettsville, IN 47429ActiveMLS ID #22117492, Robyn Wirkerman, eXp Realty, LLC. MIBOR as distributed by MLS GRID
- $199,0002 bd1 ba912 sqft6352 W Woodland Rd, Ellettsville, IN 47429For SaleMLS ID #202626017, Kaili Frye, Century 21 Scheetz - Bloomington. IRMLS
- $245,0004 bd2 ba1.5k sqft4222 W Curry Ct, Bloomington, IN 47403For SaleMLS ID #202634518, Jonah Hartsburg, Hoosier Hub Realty LLC. IRMLS
- $239,9003 bd2 ba2k sqft3930 W Walcott Ln, Bloomington, IN 47404For SaleMLS ID #202633168, Andy Walker, RE/MAX Acclaimed Properties. IRMLS
- $239,9002 bd1 ba1.3k sqft3730 W Arlington Rd, Bloomington, IN 47404For SaleMLS ID #202626222, Heather Bault, Sycamore Real Estate Group. IRMLS
- $299,9993 bd2 ba1.1k sqft537 S Birch St, Ellettsville, IN 47429For SaleMLS ID #202606014, Lucas Teague, RE/MAX Acclaimed Properties. IRMLS
- $239,0002 bd3 ba1.3k sqft2570 S Addisyn Ln, Bloomington, IN 47403For SaleMLS ID #202631291, Tyler Martin, Beyers Realty. IRMLS
- $229,5003 bd2 ba1k sqft1015 W 14th St, Bloomington, IN 47404For SaleMLS ID #202634088, Shane Gibson, Sweet Maple Realty. IRMLS
- $279,9004 bd2 ba1.7k sqft4360 Gilmore Rd, Spencer, IN 47460For SaleMLS ID #202631782, Kathryn Blackwell, The Real Estate Co.. IRMLS
- $210,0001 bd1 ba1.3k sqft4987 Aqua Isle Rd, Nashville, IN 47448ActiveMLS ID #22120946, Penny Scroggins, Bear Real Estate Sales, LLC. MIBOR as distributed by MLS GRID
- $219,9003 bd1 ba1.3k sqft3931 N State Road 45, Solsberry, IN 47459For SaleMLS ID #202630347, Tonya Clark, RE/MAX Acclaimed Properties. IRMLS
- $230,0003 bd1 ba1.1k sqft7575 S Harmony Rd, Bloomington, IN 47403For SaleMLS ID #202609692, Micah Heath, Keller Williams - Indy Metro South LLC. IRMLS
- $269,9003 bd2 ba1.7k sqft831 W Briarcliff Dr, Bloomington, IN 47404For SaleMLS ID #202634125, Rebekah Sims, Century 21 Scheetz - Bloomington. IRMLS
- $275,0002 bd2 ba1.7k sqft6581 N Showers Rd, Bloomington, IN 47408For SaleMLS ID #202621257, Richard Von Telthorst, Red Chair Real Estate. IRMLS
- $268,5002 bd3 ba1.3k sqft2602 S Addisyn Ln, Bloomington, IN 47403For SaleMLS ID #202625329, Chris Nguyen, Century 21 Scheetz - Bloomington. IRMLS
