Skip main navigation
Active
  • $229,500

    1015 W 14th St, Bloomington, IN 47404

    3beds
    1,036sqft
    : 
    $1,434/mo
    Get pre-qualified
    Single Family Residence
    Built in 1970
    9,931 Square Feet Lot
    $210,000 Zestimate®
    $--/sqft
    $-- HOA

    What's special

    Outdoor showerDedicated garden storageSunny kitchen
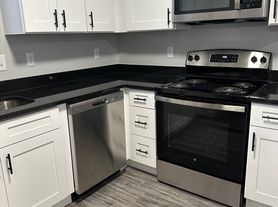
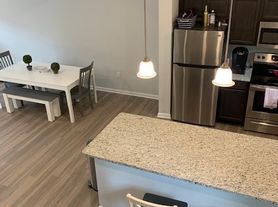
    Just minutes from downtown Bloomington, this inviting home packs a surprising amount of lifestyle into a manageable footprint. Easy access to the B-Line Trail and farmer's market. Step outside to nearby Mills Pool, Crestmont Park, basketball and disc golf, and Tri-North Middle School. Inside, natural light fills the sunny kitchen, while a separate home office/fitness room creates valuable dedicated space for working from home, hobbies, exercise or simply getting away from the main living areas. A garage provides room for a compact car, bikes, tools and additional storage. Out back is where this property really sets itself apart. The fenced backyard feels private and established, with fertile annual and perennial garden beds and an impressive collection of edible landscaping including apple, pear, persimmon, elderberry, mulberry, raspberry, blackberry and strawberry. There's dedicated garden storage and even an outdoor shower—perfect after a day in the garden, working outside or enjoying Bloomington's warmer months. Major improvements add peace of mind, including a new roof in 2025, new furnace and central air in summer 2026, and an encapsulated crawlspace. Whether you're drawn to gardening, an active in-town lifestyle, working from home, or simply having your own private outdoor space while staying connected to downtown Bloomington, 1015 W 14th Street offers a combination that's increasingly hard to find.
    21 hours
    |
    209
    |
    20
    |

    Zillow last checked:

    Listing updated:

    Listed by:

    Shane Gibson office:317-442-3561,

    Sweet Maple Realty

    Source: IRMLS,MLS#: 202634088MLS Logo

      Facts & features

      Interior

      Bedrooms & bathrooms
      • Bedrooms: 3
      • Bathrooms: 2
      • Full bathrooms: 2
      • Main level bedrooms: 3
      Bedroom 1
      • Level: Main
      Bedroom 2
      • Level: Main
      Kitchen
      • Level: Main
      • Area: 192
      • Dimensions: 12 x 16
      Living room
      • Level: Main
      • Area: 176
      • Dimensions: 16 x 11
      Heating
      • Heat Pump
      Cooling
      • Central Air
      Appliances
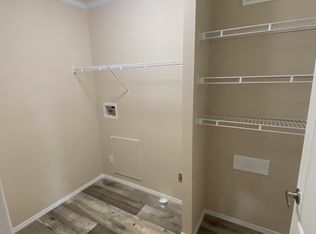
      • Included: Dishwasher, Microwave, Refrigerator, Washer, Dryer-Electric, Electric Range
      Features
      • Main Level Bedroom Suite
      • Flooring: Laminate, Tile, Vinyl
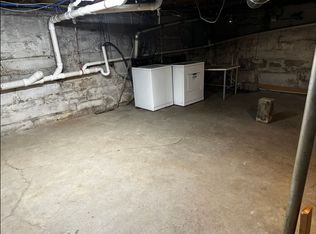
      • Basement: Crawl Space,Daylight
      • Has fireplace: No
      Interior area
      • Total structure area: 1,036
      • Total interior livable area: 1,036 sqft
      • Finished area above ground: 1,036
      • Finished area below ground: 0
      Video & virtual tour

      Property

      Parking
      • Total spaces: 1
      • Parking features: Attached
      • Attached garage spaces: 1
      Features
      • Levels: One
      • Stories: 1
      • Patio & porch: Deck, Porch Covered
      • Exterior features: Fire Pit
      • Fencing: Chain Link,Privacy
      Lot
      • Size: 9,931 Square Feet
      • Features: Level, 0-2.9999, City/Town/Suburb, Near College Campus, Near Walking Trail
      Details
      • Parcel number: 530532109036.000005

      Construction

      Type & style
      • Home type: SingleFamily
      • Architectural style: Ranch
      • Property subtype: Single Family Residence
      Materials
      • Brick, Vinyl Siding
      • Roof: Asphalt
      Condition
      • New construction: No
      • Year built: 1970

      Utilities & green energy

      • Sewer: Public Sewer
      • Water: Public

      Community & HOA

      Community
      • Subdivision: None
      Location
      • Region: Bloomington

      Financial & listing details

      • Tax assessed value: $120,500
      • Annual tax amount: $806
      • Date on market: 8/20/2026

        Estimated market value

        $210,000

        $191,000 - $227,000

        $1,688/mo

        Price history

        DateEventPrice
        8/20/2026Listed for sale$229,500+190.5%
        Source: IRMLS #202634088 Report a problem
        9/5/2014Sold--0
        Source: Agent Provided Report a problem
        6/27/2014Price change$79,000-3.1%$76/sqft
        Source: RE/MAX Realty Professionals #201404087 Report a problem
        2/25/2014Price change$81,500-4.1%$79/sqft
        Source: RE/MAX Realty Professionals #201404087 Report a problem
        1/21/2013Listed for sale$85,000$82/sqft
        Source: Listhub #20130309 Report a problem

        Public tax history

        YearProperty taxesTax assessment
        2025$910 +9.6%$120,500 -0.3%
        2024$830 +22.8%$120,900 +5%
        2023$676 +1.2%$115,100 +12.3%
        2022$668 +8.6%$102,500 +1.8%
        2021$615 +47.9%$100,700 +3.6%
        2020$416 -2.3%$97,200 +20%
        2019$425 -3%$81,000 -0.6%
        2018$439 +5.1%$81,500 -1.2%
        2017$418 $82,500 -1.3%
        2016$418 -15.5%$83,600 -4.3%
        2014$494 -72.6%$87,400 +0.8%
        2013$1,800 +4.6%$86,700 +1.8%
        2012$1,721 -0.2%$85,200 -4.2%
        2011$1,724 -0.4%$88,900
        2010$1,731 +12.5%$88,900 +7.4%
        2009$1,539 +2.7%$82,800 -0.7%
        2007$1,498 $83,400 +13%
        2005-- $73,800
        Find assessor info on the county website

        Monthly payment

        Est. payment

        Payment breakdown

        Explore the cost of this home by adjusting the details. Changes won't be saved.
        All calculations are estimates and provided by Zillow, Inc. for informational purposes only. Actual amounts may vary.
        HOA fees may include property taxes on listings classified as Co-Ops. Contact the listing agent and/or owner for fee details.
        See how much you could borrow to make a competitive offer.

        Climate risks

        Neighborhood: 47404

        Getting around

        26 / 100
        Car-Dependent
        26 / 100
        Some Transit
        62 / 100
        Bikeable

        Nearby schools

        GreatSchools rating
        Schools provided by the listing agent
        • Elementary: Fairview
        • Middle: Tri-North
        • High: Bloomington North
        • District: Monroe County Community School Corp.

        Source: IRMLS. This data may not be complete. We recommend contacting the local school district to confirm school assignments for this home.

        A local agent can set up tours, give advice and negotiate with sellers.

        A local lender can help you make sure your offer is ready when you are.

        Browse local experts

        Similar homes