Welcome to Prominence Place! Built in 2022, this very well-maintained ranch offers 3 bedrooms, 2 full bathrooms, and a bright, open floor plan. The kitchen features granite countertops, a center island, and plenty of space for gathering. LVP flooring flows throughout the home, while custom built-in bookshelves and an electric fireplace add warmth and character to the living area. Situated on a quarter-acre lot, the fully fenced backyard is ready to enjoy with a large covered, concrete patio, with lighting, ceiling fans and outdoor TV hook-up. An added bonus is the 16x12 fully finished studio with heating and cooling—perfect for a home office, workout room, hobby space, or creative studio. Additional upgrades include all new Anderson windows and additional insulation for added efficiency. An extended depth 2-car garage, newer construction, one-level living, and great indoor and outdoor spaces complete this Prominence Place home.
Active
Price cut: $15K (10/16)
$439,900
4839 N Arie Ln, Bloomington, IN 47404
3beds
1,735sqft
Single Family Residence
Built in 2022
10,018 Square Feet Lot
$446,300 Zestimate®
$--/sqft
$-- HOA
What's special
- 52 days
- 210
- 6
Zillow last checked:
Listing updated:
Listed by:
Jackie Mack office:812-332-3001,
RE/MAX Acclaimed Properties
Source: IRMLS,MLS#: 202635673
Facts & features
Interior
Bedrooms & bathrooms
- Bedrooms: 3
- Bathrooms: 2
- Full bathrooms: 2
- Main level bedrooms: 3
Bedroom 1
- Level: Main
Bedroom 2
- Level: Main
Dining room
- Level: Main
- Area: 130
- Dimensions: 13 x 10
Kitchen
- Level: Main
- Area: 182
- Dimensions: 14 x 13
Living room
- Level: Main
- Area: 306
- Dimensions: 18 x 17
Heating
- Natural Gas, Forced Air
Cooling
- Central Air
Appliances
- Included: Disposal, Dishwasher, Microwave, Refrigerator, Washer, Dryer-Electric, Electric Range
Features
- Bookcases, Walk-In Closet(s), Stone Counters, Entrance Foyer, Kitchen Island, Open Floorplan, Main Level Bedroom Suite
- Flooring: Vinyl
- Windows: Window Treatments
- Has basement: No
- Number of fireplaces: 1
- Fireplace features: Living Room, Electric
Interior area
- Total structure area: 1,735
- Total interior livable area: 1,735 sqft
- Finished area above ground: 1,735
- Finished area below ground: 0
Video & virtual tour
Property
Parking
- Total spaces: 2
- Parking features: Attached, Garage Door Opener, Concrete
- Attached garage spaces: 2
- Has uncovered spaces: Yes
Features
- Levels: One
- Stories: 1
- Patio & porch: Deck Covered, Porch Covered
- Has spa: Yes
- Spa features: Private
- Fencing: Privacy,Wood
Lot
- Size: 10,018 Square Feet
- Features: Level
Details
- Additional structures: Studio
- Parcel number: 530416101004.025013
Construction
Type & style
- Home type: SingleFamily
- Architectural style: Ranch
- Property subtype: Single Family Residence
Materials
- Stone, Vinyl Siding
- Foundation: Slab
- Roof: Asphalt
Condition
- New construction: No
- Year built: 2022
Utilities & green energy
- Sewer: City
- Water: City
Community & HOA
Community
- Subdivision: Prominence Place
Location
- Region: Bloomington
Financial & listing details
- Tax assessed value: $341,000
- Annual tax amount: $3,110
- Date on market: 8/29/2026
- Listing terms: Cash,Conventional,FHA,VA Loan
Estimated market value
$446,300
$424,000 - $469,000
$2,258/mo
Price history
| Date | Event | Price |
|---|---|---|
| 10/16/2026 | Price change | $439,900-3.3% |
Source:  IRMLS #202635673 Report a problem IRMLS #202635673 Report a problem | ||
| 10/1/2026 | Price change | $454,900-2.4% |
Source: IRMLS #202635673 Report a problem | ||
| 9/17/2026 | Price change | $465,900-2.9% |
Source: IRMLS #202635673 Report a problem | ||
| 9/3/2026 | Listed for sale | $479,900+20% |
Source: IRMLS #202635673 Report a problem | ||
| 4/16/2025 | Listing removed | $399,900 |
Source: IRMLS #202509750 Report a problem | ||
| 3/25/2025 | Listed for sale | $399,900+6.4% |
Source: IRMLS #202509750 Report a problem | ||
| 7/8/2024 | Sold | $375,900-1.1% |
Source: IRMLS #202413840 Report a problem | ||
| 4/24/2024 | Listed for sale | $379,900+22.9% |
Source: IRMLS #202413840 Report a problem | ||
| 9/30/2022 | Listing removed | $309,000 |
Source: IRMLS #202240264 Report a problem | ||
| 9/27/2022 | Listed for sale | $309,000+6.6% |
Source: IRMLS #202240264 Report a problem | ||
| 9/27/2022 | Listing removed | $290,000 |
Source: IRMLS #202210678 Report a problem | ||
| 4/21/2022 | Listed for sale | $290,000+5.5% |
Source: IRMLS #202210678 Report a problem | ||
| 4/1/2022 | Listing removed | $275,000 |
Source: IRMLS #202210678 Report a problem | ||
| 3/30/2022 | Listed for sale | $275,000 |
Source: IRMLS #202210678 Report a problem | ||
Public tax history
| Year | Property taxes | Tax assessment |
|---|---|---|
| 2025 | $3,592 +16.5% | $341,000 -5.1% |
| 2024 | $3,084 | $359,200 +16.5% |
| 2023 | -- | $308,400 |
Find assessor info on the county website
Monthly payment
Est. payment
Payment breakdown
Explore the cost of this home by adjusting the details. Changes won't be saved.Climate risks
Neighborhood: 47404
Nearby schools
Schools provided by the listing agent
- Elementary: Edgewood
- Middle: Edgewood
- High: Edgewood
- District: Richland-Bean Blossom Community Schools
Source: IRMLS. This data may not be complete. We recommend contacting the local school district to confirm school assignments for this home.

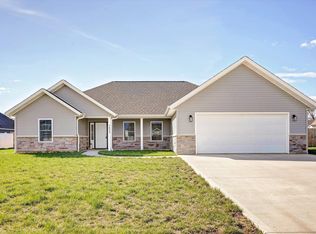
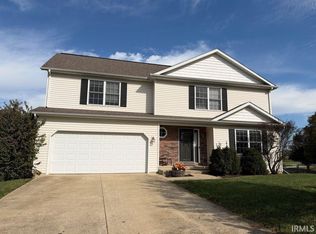
Similar homes
- $349,9003 bd2 ba1.6k sqft7503 W Upland Dr, Bloomington, IN 47404For Sale
 MLS ID #202633218, Pilar Taylor, The Indiana Team LLC. IRMLS
 - $429,9003 bd2 ba1.5k sqft4810 N Thomas Rd, Bloomington, IN 47404For Sale
 MLS ID #202628157, Andy Walker, RE/MAX Acclaimed Properties. IRMLS
 - $365,0004 bd3 ba2.3k sqft7102 W Pinnacle Dr, Bloomington, IN 47404For Sale
 MLS ID #202629394, Sally Baird, Sterling Real Estate. IRMLS
 - $362,0003 bd4 ba2.2k sqft7120 W Drift Ct, Bloomington, IN 47404For Sale
 MLS ID #202624273, Heather Bland, FC Tucker/Bloomington REALTORS. IRMLS
