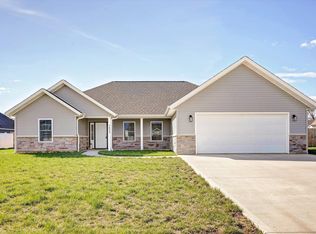
Welcome to this stunning like new, but better farmhouse-style gem, nestled on a corner lot in the new Prominence Place subdivision! LOTS of upgrades and additions since built just 2 years ago, this single-story beauty offers 3 spacious bedrooms and 2 full baths within 1,623 sqft of thoughtfully designed living space. Step inside to find soaring vaulted ceilings that create an open and airy atmosphere. The main living areas boast 9-foot ceilings, enhancing the sense of space. The heart of the home, the kitchen features stunning quartz countertops, a spacious 4x7 island, custom Amish white cabinetry, and top-of-the-line stainless-steel appliances, including a slide-in gas stove and range hood. Beautiful ceramic tiles complete this culinary haven, making cooking and hosting a true pleasure. Retreat to the large en-suite master bedroom, featuring a generous walk-in closet and a spa-like master bath with marble countertops, double bowl sinks, and a marble walk-in shower. Ample closet storage throughout the home and a spacious laundry room add to the convenience of daily living. Enjoy the comfort of a two-car extra-deep garage equipped with 9x8 insulated garage doors, perfect for all your storage needs. Life in this lovely neighborhood is a delight, offering a sense of community and a perfect place to call home.
Closed
$366,000
7421 W Upland Dr, Bloomington, IN 47404
3beds
1,623sqft
Single Family Residence
Built in 2022
0.29 Acres Lot
$362,600 Zestimate®
$--/sqft
$2,194 Estimated rent
Home value
$362,600
$344,000 - $381,000
$2,194/mo
Zestimate® history
Owner options
List your home for rent
$2,194/mo
Rent Zestimate®
Find your next renter with Zillow Rental Manager. Plus, with online applications, you can quickly screen prospective tenants – for free.
$2,194/mo
Rent Zestimate®
Refinance and save
$2,228/mo
Est. payment
Refinancing to a lower rate could help reduce your monthly payments and save thousands over the life of the loan.
$2,228/mo
Est. payment
Explore your selling options
Work with a Zillow partner agent
Leverage their expertise and Zillow's premium Showcase listings to get your home seen by more buyers.
Get startedList with your own agent
Get your home in front of millions of buyers by listing it on Zillow.
Learn how to do itSell it yourself
Take full control of how buyers see your home on Zillow by listing For Sale by Owner (FSBO).
List your homeWhat's special
Extra-deep garageQuartz countertopsEn-suite master bedroomSpa-like master bathDouble bowl sinksVaulted ceilingsMarble countertops
Zillow last checked:
Listing updated:
Listed by:
Angela Hall Cell:812-606-4634,
Jason Millican Group
Bought with:
Justin Ellis, RB14044424
FC Tucker/Bloomington REALTORS
Source: IRMLS,MLS#: 202437730
Facts & features
Interior
Bedrooms & bathrooms
- Bedrooms: 3
- Bathrooms: 2
- Full bathrooms: 2
- Main level bedrooms: 3
Bedroom 1
- Level: Main
Bedroom 2
- Level: Main
Dining room
- Level: Main
- Area: 130
- Dimensions: 10 x 13
Kitchen
- Level: Main
- Area: 143
- Dimensions: 11 x 13
Living room
- Level: Main
- Area: 315
- Dimensions: 21 x 15
Heating
- Forced Air
Cooling
- Central Air
Appliances
- Included: Dishwasher, Refrigerator, Gas Range
Features
- Cathedral Ceiling(s), Walk-In Closet(s), Kitchen Island, Open Floorplan
- Flooring: Carpet, Laminate
- Windows: Window Treatments
- Basement: Crawl Space,Block
- Has fireplace: No
Interior area
- Total structure area: 1,623
- Total interior livable area: 1,623 sqft
- Finished area above ground: 1,623
- Finished area below ground: 0
Property
Parking
- Total spaces: 2
- Parking features: Attached, Garage Door Opener, Concrete
- Attached garage spaces: 2
- Has uncovered spaces: Yes
Features
- Levels: One
- Stories: 1
- Fencing: Privacy
Lot
- Size: 0.29 Acres
- Dimensions: 112 x 109
- Features: Corner Lot, Landscaped
Details
- Parcel number: 530416101004.026013
Construction
Type & style
- Home type: SingleFamily
- Property subtype: Single Family Residence
Materials
- Vinyl Siding
- Roof: Asphalt
Condition
- New construction: No
- Year built: 2022
Utilities & green energy
- Electric: South Central REMC
- Gas: CenterPoint Energy
- Sewer: Public Sewer
- Water: Public, Ellettsville Water Sewage
Community & HOA
Community
- Subdivision: Prominence Place
Location
- Region: Bloomington
Financial & listing details
- Tax assessed value: $293,000
- Annual tax amount: $1,553
- Date on market: 9/30/2024
- Listing terms: Cash,Conventional,FHA,USDA Loan,VA Loan
Price history
| Date | Event | Price |
|---|---|---|
| 11/8/2024 | Sold | $366,000-3.4% |
Source:  IRMLS #202437730 Report a problem IRMLS #202437730 Report a problem | ||
| 9/30/2024 | Listed for sale | $379,000 |
Source: IRMLS #202437730 Report a problem | ||
| 9/29/2024 | Listing removed | -- |
Source: Owner Report a problem | ||
| 9/20/2024 | Price change | $379,000+20.7%$234/sqft |
Source: Owner Report a problem | ||
| 6/6/2022 | Pending sale | $313,996 |
Source: IRMLS #202202799 Report a problem | ||
| 5/27/2022 | Price change | $313,996+0.6% |
Source: IRMLS #202202799 Report a problem | ||
| 2/15/2022 | Price change | $312,000-14.5% |
Source: IRMLS #202202799 Report a problem | ||
| 1/27/2022 | Listed for sale | $365,000 |
Source: IRMLS #202202799 Report a problem | ||
Public tax history
| Year | Property taxes | Tax assessment |
|---|---|---|
| 2025 | $3,075 -1% | $293,000 -4.7% |
| 2024 | $3,106 +15984.9% | $307,500 -1% |
| 2023 | $19 | $310,600 +16247.4% |
| 2022 | -- | $1,900 |
Find assessor info on the county website
Neighborhood: 47404
Nearby homes
- $375,9003 bd2 ba1.7k sqft4839 N Arie Ln, Bloomington, IN 47404Sold

- $360,0003 bd2 ba1.6k sqft7433 W Upland Dr, Bloomington, IN 47404Sold
- $388,3003 bd2 ba1.6k sqft4832 N Kaia Ln, Bloomington, IN 47404Off Market
- $389,0005 bd3 ba2k sqft7424 W Upland Dr, Bloomington, IN 47404Sold

- $373,5004 bd3 ba2.2k sqft7413 W Upland Dr, Bloomington, IN 47404Sold
- $364,9003 bd2 ba1.6k sqft7418 W Upland Dr, Bloomington, IN 47404Sold
- $369,9003 bd2 ba1.6k sqft7430 W Upland Dr, Bloomington, IN 47404Sold
- $327,8003 bd2 ba1.4k sqft4824 N Kaia Ln, Bloomington, IN 47404Off Market
Nearby schools
GreatSchools rating
- 6/10Edgewood Intermediate SchoolGrades: 3-5Distance: 0.7 mi
- 6/10Edgewood Junior High SchoolGrades: 6-8Distance: 0.7 mi
- 7/10Edgewood High SchoolGrades: 9-12Distance: 0.7 mi
Schools provided by the listing agent
- Elementary: Edgewood
- Middle: Edgewood
- High: Edgewood
- District: Richland-Bean Blossom Community Schools
Source: IRMLS. This data may not be complete. We recommend contacting the local school district to confirm school assignments for this home.


Get pre-qualified for a loan
At Zillow Home Loans, we can pre-qualify you in as little as 5 minutes with no impact to your credit score.An equal housing lender. NMLS #10287.
Sell for more on Zillow
Get a Zillow Showcase℠ listing at no additional cost and you could sell for .
$362,600
2% more
+$7,252
With Zillow Showcase(estimated)
$369,852
- Indiana
- Monroe County
- Bloomington
- 47404
- 7421 W Upland Dr
Nearby cities
Nearby neighborhoods
Nearby zip codes
Other Bloomington Topics
