New construction in the Village at Harman Farm! This thoughtfully designed ranch offers 1,843 square feet with 3 bedrooms and 2 full baths. The open-concept living, dining, and kitchen areas create an inviting space for everyday living and entertaining. The kitchen features a center island and walk-in pantry for added storage. The private primary suite includes a spacious walk-in closet and ensuite bath with a double vanity and walk-in shower. Two additional bedrooms share a full hall bath. A dedicated laundry room, covered front porch, rear patio, and attached two-car garage complete this functional single-level home.
Active under contract
$424,900
7661 W Julia Dr, Ellettsville, IN 47429
3beds
1,843sqft
Single Family Residence
Built in 2026
0.27 Acres Lot
$-- Zestimate®
$--/sqft
$6/mo HOA
What's special
Full hall bathCovered front porchAttached two-car garagePrivate primary suiteTwo additional bedroomsSpacious walk-in closetRear patio
- 2 days
- 48
- 1
Zillow last checked:
Listing updated:
Listed by:
Chris D Smith Cell:812-219-3030,
RE/MAX Acclaimed Properties
Source: IRMLS,MLS#: 202635815
Facts & features
Interior
Bedrooms & bathrooms
- Bedrooms: 3
- Bathrooms: 2
- Full bathrooms: 2
- Main level bedrooms: 3
Bedroom 1
- Level: Main
Bedroom 2
- Level: Main
Dining room
- Level: Main
- Area: 136
- Dimensions: 17 x 8
Kitchen
- Level: Main
- Area: 135
- Dimensions: 15 x 9
Living room
- Level: Main
- Area: 272
- Dimensions: 16 x 17
Heating
- Natural Gas, Forced Air
Cooling
- Central Air
Appliances
- Included: Disposal, Dishwasher, Microwave, Refrigerator, Gas Range, Electric Water Heater
- Laundry: Electric Dryer Hookup, Washer Hookup
Features
- 1st Bdrm En Suite, Breakfast Bar, Ceiling-9+, Walk-In Closet(s), Open Floorplan, Double Vanity, Tub/Shower Combination
- Has basement: No
- Has fireplace: No
- Fireplace features: None
Interior area
- Total structure area: 1,843
- Total interior livable area: 1,843 sqft
- Finished area above ground: 1,843
- Finished area below ground: 0
Property
Parking
- Total spaces: 2
- Parking features: Attached, Garage Door Opener, Concrete
- Attached garage spaces: 2
- Has uncovered spaces: Yes
Features
- Levels: One
- Stories: 1
- Patio & porch: Porch Covered
- Fencing: None
Lot
- Size: 0.27 Acres
- Dimensions: 60 x 117
- Features: Irregular Lot, 0-2.9999
Details
- Parcel number: 530091697034.000013
Construction
Type & style
- Home type: SingleFamily
- Property subtype: Single Family Residence
Materials
- Vinyl Siding
- Foundation: Slab
- Roof: Asphalt
Condition
- New construction: Yes
- Year built: 2026
Details
- Builder name: West Custom Homes Inc.
Utilities & green energy
- Electric: Duke Energy Indiana
- Gas: CenterPoint Energy
- Sewer: Public Sewer
- Water: Public, Ellettsville Water Sewage
Community & HOA
Community
- Features: Sidewalks
- Subdivision: The Village at Harman Farm
HOA
- Has HOA: Yes
- HOA fee: $75 annually
Location
- Region: Ellettsville
Financial & listing details
- Date on market: 8/31/2026
- Road surface type: Asphalt
Estimated market value
Not available
Estimated sales range
Not available
Not available
Price history
| Date | Event | Price |
|---|---|---|
| 8/31/2026 | Listed for sale | $424,900 |
Source:  IRMLS #202635815 Report a problem IRMLS #202635815 Report a problem | ||
Public tax history
Tax history is unavailable.
Monthly payment
Est. payment
Payment breakdown
Explore the cost of this home by adjusting the details. Changes won't be saved.Climate risks
Neighborhood: 47429
Nearby schools
Schools provided by the listing agent
- Elementary: Edgewood
- Middle: Edgewood
- High: Edgewood
- District: Richland-Bean Blossom Community Schools
Source: IRMLS. This data may not be complete. We recommend contacting the local school district to confirm school assignments for this home.
- $375,9003 bd3 ba1.6k sqft7657 W Julia Dr, Ellettsville, IN 47429New Construction

- $379,9003 bd3 ba1.7k sqft7660 W Julia Dr, Ellettsville, IN 47429New Construction

- $228,0000.59 acres7656-7659 7661st W, Ellettsville, IN 47429Sold
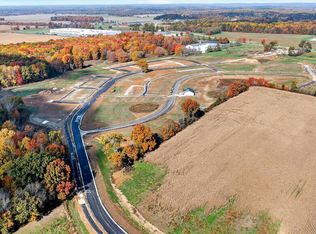
- $352,5003 bd2 ba1.3k sqft7654 W Julia Dr, Ellettsville, IN 47429New Construction

Similar homes
- $437,0003 bd3 ba1.7k sqft1700 N Allen Ct, Ellettsville, IN 47429For Sale
 MLS ID #202634819, Matt Leslie, FC Tucker/Bloomington REALTORS. IRMLS
 - $399,0004 bd4 ba2.1k sqft7301 W Higgins Ct, Ellettsville, IN 47429For Sale
 MLS ID #202617024, Wanqing (Megan) Dohman, Dohman Team. IRMLS
 - $394,9003 bd2 ba1.7k sqft7649 W Julia Dr, Ellettsville, IN 47429New Construction
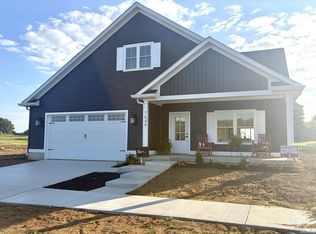 MLS ID #202626730, Chris D Smith, RE/MAX Acclaimed Properties. IRMLS
 - $220,0003 bd1 ba1.1k sqft433 S Tulip Tree Ct, Ellettsville, IN 47429For Sale
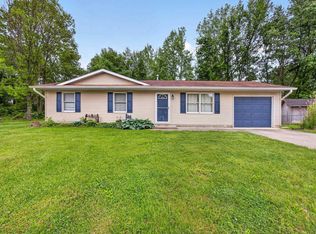 MLS ID #202636114, Kristi Gibbs, Century 21 Scheetz - Bloomington. IRMLS
