Welcome to this beautifully designed new construction home offering 3 bedrooms, 2.5 baths, and a thoughtfully planned two-story layout. The main level features an open-concept living room, dining area, and kitchen designed for comfortable everyday living and entertaining. Upstairs, the spacious primary suite includes a private bath and walk-in closet, while two additional bedrooms, a full bath, and conveniently located second-floor laundry complete the upper level. Enjoy outdoor living from the two level covered front porch, along with the convenience of an attached rear-entry garage. Built with quality craftsmanship and modern finishes, this home offers low-maintenance living in a desirable new construction community.
Active under contract
$379,900
7660 W Julia Dr, Ellettsville, IN 47429
3beds
1,777sqft
Single Family Residence
Built in 2026
4,356 Square Feet Lot
$375,500 Zestimate®
$--/sqft
$6/mo HOA
What's special
Conveniently located second-floor laundryDining areaPrivate bathSpacious primary suiteTwo additional bedroomsThoughtfully planned two-story layoutWalk-in closet
- 54 days |
- 201 |
- 3 |
Zillow last checked:
Listing updated:
Listed by:
Chris D Smith Cell:812-219-3030,
RE/MAX Acclaimed Properties
Source: IRMLS,MLS#: 202626552
Facts & features
Interior
Bedrooms & bathrooms
- Bedrooms: 3
- Bathrooms: 3
- Full bathrooms: 2
- 1/2 bathrooms: 1
Bedroom 1
- Level: Upper
Bedroom 2
- Level: Upper
Dining room
- Level: Main
- Area: 156
- Dimensions: 13 x 12
Kitchen
- Level: Main
- Area: 170
- Dimensions: 10 x 17
Living room
- Level: Main
- Area: 360
- Dimensions: 20 x 18
Heating
- Natural Gas, Forced Air
Cooling
- Central Air
Appliances
- Included: Disposal, Dishwasher, Microwave, Refrigerator, Gas Range, Electric Water Heater
- Laundry: Electric Dryer Hookup, Washer Hookup
Features
- Breakfast Bar, Ceiling-9+, Walk-In Closet(s), Stone Counters, Eat-in Kitchen, Kitchen Island, Open Floorplan, Split Br Floor Plan, Double Vanity
- Has basement: No
- Has fireplace: No
Interior area
- Total structure area: 1,777
- Total interior livable area: 1,777 sqft
- Finished area above ground: 1,777
- Finished area below ground: 0
Property
Parking
- Total spaces: 2
- Parking features: Attached, Garage Door Opener, Concrete
- Attached garage spaces: 2
- Has uncovered spaces: Yes
Features
- Levels: Two
- Stories: 2
- Patio & porch: Covered
Lot
- Size: 4,356 Square Feet
- Features: Irregular Lot, Level, 0-2.9999
Details
- Parcel number: 530091697044.000013
- Zoning: C1
- Zoning description: Mixed use Residential
Construction
Type & style
- Home type: SingleFamily
- Property subtype: Single Family Residence
Materials
- Vinyl Siding
- Foundation: Slab
- Roof: Asphalt
Condition
- New construction: Yes
- Year built: 2026
Utilities & green energy
- Electric: Duke Energy Indiana
- Gas: CenterPoint Energy
- Sewer: Public Sewer
- Water: Public, Ellettsville Water Sewage
Community & HOA
Community
- Subdivision: The Village at Harman Farm
HOA
- Has HOA: Yes
- HOA fee: $75 annually
Location
- Region: Ellettsville
Financial & listing details
- Date on market: 7/3/2026
- Road surface type: Asphalt
Estimated market value
$375,500
$357,000 - $394,000
$2,513/mo
Price history
| Date | Event | Price |
|---|---|---|
| 7/3/2026 | Listed for sale | $379,900+484.5% |
Source:  IRMLS #202626552 Report a problem IRMLS #202626552 Report a problem | ||
| 5/7/2026 | Sold | $65,000 |
Source: IRMLS #202616625 Report a problem | ||
| 5/5/2026 | Pending sale | $65,000 |
Source: IRMLS #202616625 Report a problem | ||
Public tax history
Tax history is unavailable.
Monthly payment
Est. payment
Payment breakdown
Explore the cost of this home by adjusting the details. Changes won't be saved.Climate risks
Neighborhood: 47429
Nearby schools
GreatSchools rating
- NAEdgewood Primary SchoolGrades: K-2Distance: 0.6 mi
- 6/10Edgewood Junior High SchoolGrades: 6-8Distance: 0.6 mi
- 8/10Edgewood High SchoolGrades: 9-12Distance: 0.6 mi
Schools provided by the listing agent
- Elementary: Edgewood
- Middle: Edgewood
- High: Edgewood
- District: Richland-Bean Blossom Community Schools
Source: IRMLS. This data may not be complete. We recommend contacting the local school district to confirm school assignments for this home.
- $409,9004 bd3 ba1.9k sqft7658 W Julia Dr, Ellettsville, IN 47429New Construction
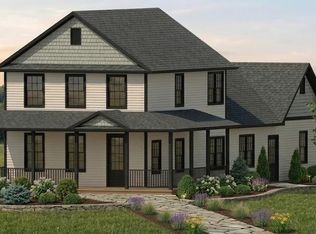
- $440,0004 bd3 ba2k sqft7668 W Julia Dr, Ellettsville, IN 47429New Construction

- $352,5003 bd2 ba1.3k sqft7654 W Julia Dr, Ellettsville, IN 47429New Construction

- $375,9003 bd3 ba1.6k sqft7657 W Julia Dr, Ellettsville, IN 47429New Construction

- $292,0002 bd2 ba1k sqft6144 N Wallace Harman Way, Ellettsville, IN 47429New Construction
- $228,0000.59 acres7656-7659 7661st W, Ellettsville, IN 47429Sold
- $275,0002 bd1 ba924 sqft6146 N Wallace Harman Way, Ellettsville, IN 47429New Construction
- $394,9003 bd2 ba1.7k sqft7649 W Julia Dr, Ellettsville, IN 47429New Construction
A local agent can set up tours, give advice and negotiate with sellers.
A local lender can help you make sure your offer is ready when you are.
Similar homes
- $379,8003 bd3 ba1.6k sqft7669 W Julia Dr, Ellettsville, IN 47429New Construction
 MLS ID #202631744, Chris D Smith, RE/MAX Acclaimed Properties. IRMLS
 - from $379,9003 bd2 ba1.3k sqftThe Hearth Plan, The Village at Harman Farm, Ellettsville, IN 47429New Construction
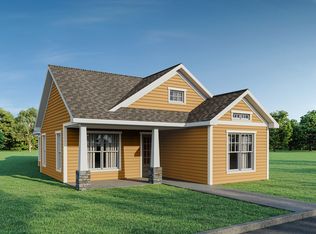 Harman Farm Development
 - $375,9003 bd3 ba1.6k sqft7657 W Julia Dr, Ellettsville, IN 47429New ConstructionIRMLS
- $394,9003 bd2 ba1.7k sqft7649 W Julia Dr, Ellettsville, IN 47429New Construction
 MLS ID #202626730, Chris D Smith, RE/MAX Acclaimed Properties. IRMLS
 - $409,9004 bd3 ba1.9k sqft7658 W Julia Dr, Ellettsville, IN 47429New ConstructionMLS ID #202626555, Chris D Smith, RE/MAX Acclaimed Properties. IRMLS
- from $399,9003 bd2 ba1.6k sqftThe Orchard Plan, The Village at Harman Farm, Ellettsville, IN 47429New ConstructionHarman Farm Development
- $332,9003 bd2 ba1.5k sqft7021 W Alfred Ln, Ellettsville, IN 47429For SaleMLS ID #202629736, Beth Robinson, RE/MAX Acclaimed Properties. IRMLS
- $440,0004 bd3 ba2k sqft7668 W Julia Dr, Ellettsville, IN 47429New ConstructionMLS ID #202626556, Chris D Smith, RE/MAX Acclaimed Properties. IRMLS
- $440,0003 bd2 ba1.8k sqft7605 W Julia Dr, Ellettsville, IN 47429New ConstructionMLS ID #202628383, Chris D Smith, RE/MAX Acclaimed Properties. IRMLS
- $336,0003 bd3 ba1.4k sqft7604 W Julia Dr, Ellettsville, IN 47429New ConstructionIRMLS
- $365,0004 bd3 ba2.3k sqft7102 W Pinnacle Dr, Bloomington, IN 47404For SaleMLS ID #202629394, Sally Baird, Sterling Real Estate. IRMLS
- $251,0003 bd3 ba1.5k sqft5688 W Vinca Ln, Ellettsville, IN 47429For SaleMLS ID #202634702, Abra Clampitt, Century 21 Scheetz - Bloomington. IRMLS
- $369,0003 bd2 ba1.5k sqft4627 N Thomas Rd, Bloomington, IN 47404New ConstructionMLS ID #202632733, Sable Beyers, Beyers Realty. IRMLS
- $352,9003 bd2 ba1.6k sqft4812 W Hidden Meadow Dr, Bloomington, IN 47404For SaleMLS ID #202631556, Mason Greenberg, Century 21 Scheetz - Bloomington. IRMLS
- $365,0003 bd4 ba2.2k sqft7120 W Drift Ct, Bloomington, IN 47404For SaleMLS ID #202624273, Heather Bland, FC Tucker/Bloomington REALTORS. IRMLS
- $389,9003 bd3 ba2k sqft5295 N Ranch Acres Pl, Bloomington, IN 47404For SaleMLS ID #202612138, Jennifer Woods, FC Tucker/Bloomington REALTORS. IRMLS
- $299,9003 bd3 ba1.4k sqft6195 N Wallace Harman Way, Ellettsville, IN 47429New ConstructionIRMLS
- $297,5003 bd3 ba1.4k sqft6191 N Wallace Harman Way, Ellettsville, IN 47429New ConstructionIRMLS
- $296,0003 bd3 ba1.4k sqft6193 N Wallace Harman Way, Ellettsville, IN 47429New ConstructionIRMLS
- $292,0002 bd2 ba1k sqft6144 N Wallace Harman Way, Ellettsville, IN 47429New ConstructionIRMLS
