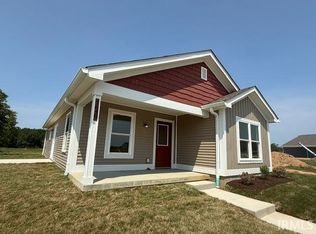
New Construction in the exciting new Harman Farm Subdivision. 924 SF 2-bedroom, 1 full bath craftsmen style home. Optional covered porch and courtyard available. Open concept floor plan with vaulted ceilings spacious kitchen with an abundance of cabinets and granite countertops. Waterproof Luxury vinyl planked flooring throughout. Garage is finished. The primary bedroom features double closets. The floor plan and standard selections are in the documents section. As well as all the house plans available in Harman Farm built by Authentic Homes!
Active
$275,000
6146 N Wallace Harman Way, Ellettsville, IN 47429
2beds
924sqft
Single Family Residence
Built in 2026
4,791 Square Feet Lot
$272,100 Zestimate®
$--/sqft
$-- HOA
What's special
- 68 days
- 26
- 0
Zillow last checked:
Listing updated:
Listed by:
Beth Robinson Cell:812-327-1385,
RE/MAX Acclaimed Properties
Source: IRMLS,MLS#: 202624985
Facts & features
Interior
Bedrooms & bathrooms
- Bedrooms: 2
- Bathrooms: 1
- Full bathrooms: 1
- Main level bedrooms: 2
Bedroom 1
- Level: Main
Bedroom 2
- Level: Main
Kitchen
- Level: Main
Living room
- Level: Main
Heating
- Natural Gas
Cooling
- Central Air
Appliances
- Included: Dishwasher, Microwave, Refrigerator, Electric Range
- Laundry: Main Level, Washer Hookup
Features
- Tub/Shower Combination
- Flooring: Vinyl
- Has basement: No
- Has fireplace: No
- Fireplace features: None
Interior area
- Total structure area: 924
- Total interior livable area: 924 sqft
- Finished area above ground: 924
- Finished area below ground: 0
Video & virtual tour
Property
Parking
- Total spaces: 1
- Parking features: Attached, Concrete
- Attached garage spaces: 1
- Has uncovered spaces: Yes
Features
- Levels: One
- Stories: 1
- Fencing: None
Lot
- Size: 4,791 Square Feet
- Dimensions: 42x96x43x96
- Features: Irregular Lot, Level, City/Town/Suburb
Details
- Parcel number: 530091697082.000013
Construction
Type & style
- Home type: SingleFamily
- Architectural style: Ranch
- Property subtype: Single Family Residence
Materials
- Vinyl Siding
- Foundation: Slab
- Roof: Asphalt
Condition
- New construction: Yes
- Year built: 2026
Details
- Builder name: Authentic Homes
Utilities & green energy
- Electric: Duke Energy Indiana
- Sewer: Public Sewer
- Water: Public, Ellettsville Water Sewage
Community & HOA
Community
- Subdivision: The Village at Harman Farm
Location
- Region: Ellettsville
Financial & listing details
- Date on market: 6/24/2026
- Listing terms: Cash,Conventional,FHA,VA Loan
Estimated market value
$272,100
$258,000 - $286,000
$1,640/mo
Price history
| Date | Event | Price |
|---|---|---|
| 6/24/2026 | Listed for sale | $275,000 |
Source:  IRMLS #202624985 Report a problem IRMLS #202624985 Report a problem | ||
Public tax history
Tax history is unavailable.
Monthly payment
Est. payment
Payment breakdown
Explore the cost of this home by adjusting the details. Changes won't be saved.Climate risks
Neighborhood: 47429
Nearby schools
Schools provided by the listing agent
- Elementary: Edgewood
- Middle: Edgewood
- High: Edgewood
- District: Richland-Bean Blossom Community Schools
Source: IRMLS. This data may not be complete. We recommend contacting the local school district to confirm school assignments for this home.
- $292,0002 bd2 ba1k sqft6144 N Wallace Harman Way, Ellettsville, IN 47429New Construction

- $440,0004 bd3 ba2k sqft7668 W Julia Dr, Ellettsville, IN 47429New Construction
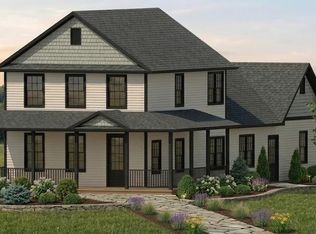
- $352,5003 bd2 ba1.3k sqft7654 W Julia Dr, Ellettsville, IN 47429New Construction

- $390,0003 bd2 ba1.6k sqft7655 W Julia Dr, Ellettsville, IN 47429Sold
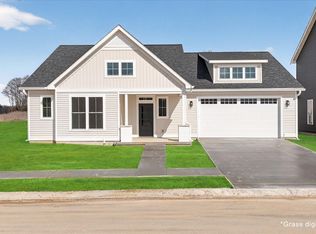
Similar homes
- $305,0003 bd2 ba1.1k sqft7638 W Julia Dr, Ellettsville, IN 47429New Construction
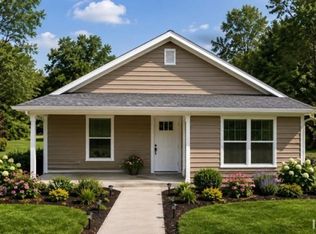 MLS ID #202634108, Beth Robinson, RE/MAX Acclaimed Properties. IRMLS
 - $292,0002 bd2 ba1k sqft6144 N Wallace Harman Way, Ellettsville, IN 47429New ConstructionIRMLS
- $299,9993 bd2 ba1.1k sqft537 S Birch St, Ellettsville, IN 47429For Sale
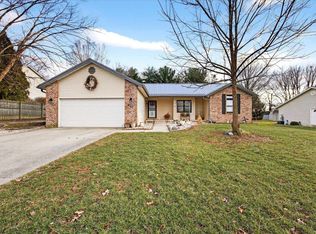 MLS ID #202606014, Lucas Teague, RE/MAX Acclaimed Properties. IRMLS
 - $325,0003 bd2 ba1.3k sqft7640 W Julia Dr, Ellettsville, IN 47429New Construction
 IRMLS
IRMLS
