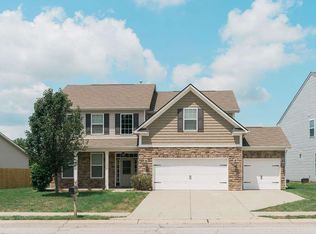
EXCEPTIONAL ONE-LEVEL LIVING IN STONECHASE! This Like-New 2007 Sq. Ft. 3 BR, 2-Full Bath Camden Ranch Floor Plan is Located on One of the Nicest Premier Lots in Popular Stonechase Community. You will Love the 7x18 Foyer, with Trey Ceiling, that Opens to the Light-Filled Great Room with a Wall-of-Windows and Wood-Burning Fireplace. The Stylish Kitchen features Lots of Cabinets, a Kitchen Island, Breakfast Bar, Large Pantry and Stainless Appliances. The Dining Area is Conveniently Located just steps from the Kitchen, Great Room and Back Patio. This is the Perfect Floorplan for Entertaining! The Split-Bedroom Floor Plan features a Deluxe Master Suite with Master Bath and Two Additional Bedrooms. The Master Bedroom is Large Enough for all your Furniture and the Master Bath features Two Walk-In Closets, Separate Toilet Area, Garden Tub and Two Person Shower. The Two Additional Bedrooms are conveniently located near the Full Hall Bath. The 11x9 Laundry Room, with Utility Sink, has extra Storage and Closet Space. The 2.5-Car Garage is over 640 Sq. Ft. and features a Finished Interior, Electric Garage Door Openers and Tons of Storage. This is an Energy Star Home with Tyvek Housewrap, Low E Windows, Water-Saving Faucets and Low VOC paints and Carpets, plus many more eSmart Features! The Back Yard borders a Beautiful and Natural Common Area for Year-Round Enjoyment!
This property is not currently displayed as for sale or rent on Zillow. This may be different from what's on other websites or public sources.