Welcome to this charming 3 bedroom 2.5 bath home located in the highly sought-after Stonechase Subdivision. Situated on a premium lot with no neighbors in the front or back, this home offers both privacy and convenience. Enjoy easy access to I69, Ivy Tech, Cook, parks, downtown Bloomington, shopping, restaurants, schools and more! Step right outside and you will find yourself on the popular Karst Farm Trail, perfect for outdoor enthusiasts. The Stonechase neighborhood is ideal for families of all generations, featuring a community gathering area with a park. Also hosting annual events such as a fall festival, egg hunt, and food truck days! This home offers nearly 2600 sq ft of open-concept living space, including a spacious 3-car garage. Upon entering, you're greeted by a grand vaulted ceiling in foyer, and hardwood floors that flow throughout the main level. A versatile flex room with double doors is conveniently located off the entry, making it perfect for a home office, sitting room, or even an extra bedroom space. The gourmet kitchen boasts a large island, granite countertops, stainless steel appliances and a large pantry, opening up to the dining room and bright sunroom. The sunroom features vaulted ceilings and a sliding glass door that leads to the concrete patio. Relax in the inviting great room, which includes a cozy gas fireplace and stunning views of the backyard. A convenient half bath rounds out the main level. Upstairs, you will find a spacious primary bedroom with a luxurious en-suite bathroom, featuring a tall double vanity, stand-up shower, and a soaking tub. The adjacent walk-in closet offers an expansive amount of storage. The upper level also includes a large loft, two generously sized bedrooms, and a full bathroom. For added convenience, the laundry room is also located on the upper level. Don't miss out on this beautiful home in an ideal location! Call today to schedule your showing and experience all this property has to offer.
Active under contract
$475,000
5352 W Hoge Dr, Bloomington, IN 47403
3beds
2,563sqft
:
Get pre-qualified$2,970/mo
Single Family Residence
Built in 2014
8,712 Square Feet Lot
$462,900 Zestimate®
$--/sqft
$34/mo HOA
What's special
Granite countertopsStainless steel appliancesLarge pantry
- 51 days |
- 424 |
- 30 |
Zillow last checked:
Listing updated:
Listed by:
Lyndsey Abdelkader redchairrealestategroup@gmail.com,
Red Chair Real Estate
Source: IRMLS,MLS#: 202621213
Facts & features
Interior
Bedrooms & bathrooms
- Bedrooms: 3
- Bathrooms: 3
- Full bathrooms: 2
- 1/2 bathrooms: 1
Bedroom 1
- Level: Upper
Bedroom 2
- Level: Upper
Dining room
- Level: Main
- Area: 165
- Dimensions: 11 x 15
Family room
- Level: Main
- Area: 196
- Dimensions: 14 x 14
Kitchen
- Level: Main
- Area: 180
- Dimensions: 15 x 12
Living room
- Level: Main
- Area: 288
- Dimensions: 18 x 16
Office
- Level: Main
- Area: 88
- Dimensions: 8 x 11
Heating
- Electric
Cooling
- Central Air
Appliances
- Included: Dishwasher, Microwave, Refrigerator, Washer, Dryer-Electric, Gas Oven
Features
- Ceiling-9+
- Windows: Window Treatments
- Has basement: No
- Number of fireplaces: 1
- Fireplace features: Family Room
Interior area
- Total structure area: 2,563
- Total interior livable area: 2,563 sqft
- Finished area above ground: 2,563
- Finished area below ground: 0
Video & virtual tour
Property
Parking
- Total spaces: 3
- Parking features: Attached
- Attached garage spaces: 3
Features
- Levels: Two
- Stories: 2
Lot
- Size: 8,712 Square Feet
- Features: Few Trees
Details
- Parcel number: 530902100003.092015
- Zoning: PUD
Construction
Type & style
- Home type: SingleFamily
- Property subtype: Single Family Residence
Materials
- Brick, Vinyl Siding
- Foundation: Slab
Condition
- New construction: No
- Year built: 2014
Utilities & green energy
- Sewer: Public Sewer
- Water: Public
Community & HOA
Community
- Subdivision: Stonechase
HOA
- Has HOA: Yes
- HOA fee: $405 annually
Location
- Region: Bloomington
Financial & listing details
- Tax assessed value: $416,100
- Annual tax amount: $3,106
- Date on market: 6/2/2026
- Listing terms: Cash,Conventional,FHA,VA Loan
Estimated market value
$462,900
$440,000 - $486,000
$2,835/mo
Price history
| Date | Event | Price |
|---|---|---|
| 6/2/2026 | Listed for sale | $475,000+13.1% |
Source:  IRMLS #202621213 Report a problem IRMLS #202621213 Report a problem | ||
| 8/6/2022 | Listing removed | $420,000 |
Source: IRMLS #202231824 Report a problem | ||
| 8/1/2022 | Listed for sale | $420,000+13.5% |
Source: IRMLS #202231824 Report a problem | ||
| 7/13/2021 | Contingent | $369,900 |
Source: IRMLS #202127305 Report a problem | ||
| 7/10/2021 | Listed for sale | $369,900+12.8% |
Source: IRMLS #202127305 Report a problem | ||
| 8/13/2019 | Sold | $328,000+0.9%$128/sqft |
Source: Agent Provided Report a problem | ||
| 7/5/2019 | Listed for sale | $325,000$127/sqft |
Source: The JuanSells.com Realty Co #201928336 Report a problem | ||
Public tax history
| Year | Property taxes | Tax assessment |
|---|---|---|
| 2025 | $3,319 -0.2% | $416,100 -0.7% |
| 2024 | $3,326 +9.2% | $419,000 |
| 2023 | $3,046 +14.4% | $419,000 +11.6% |
| 2022 | $2,664 +2.9% | $375,600 +13.3% |
| 2021 | $2,588 +12.9% | $331,400 +6.5% |
| 2020 | $2,293 +4.9% | $311,100 +4% |
| 2019 | $2,185 +6.5% | $299,000 +6.6% |
| 2018 | $2,053 -41.8% | $280,500 +5.9% |
| 2017 | $3,528 | $264,900 +6.7% |
| 2016 | $3,528 +13005.3% | $248,300 +13694.4% |
| 2014 | $27 | $1,800 |
Find assessor info on the county website
Monthly payment
Est. payment
Payment breakdown
Explore the cost of this home by adjusting the details. Changes won't be saved.Climate risks
Neighborhood: 47403
Nearby schools
GreatSchools rating
- 5/10Highland Park Elementary SchoolGrades: PK-6Distance: 0.3 mi
- 7/10Lora L Batchelor Middle SchoolGrades: 7-8Distance: 3.7 mi
- 9/10Bloomington High School NorthGrades: 9-12Distance: 3.7 mi
Schools provided by the listing agent
- Elementary: Highland Park
- Middle: Batchelor
- High: Bloomington North
- District: Monroe County Community School Corp.
Source: IRMLS. This data may not be complete. We recommend contacting the local school district to confirm school assignments for this home.
- $390,100-- bd-- ba-- sqft5352 W Hoge Dr, Bloomington, IN 47403Off Market
- $623,7004 bd3 ba3.8k sqft5350 W Hoge Dr, Bloomington, IN 47403Off Market
- $399,7003 bd2 ba2.6k sqft5354 W Hoge Dr, Bloomington, IN 47404Off Market

- $425,8003 bd3 ba2.6k sqft5354 W Hoge Dr, Bloomington, IN 47403Off Market
- $486,7003 bd2 ba2.9k sqft5356 W Hoge Dr, Bloomington, IN 47403Off Market
- $521,6004 bd4 ba4.2k sqft5348 W Hoge Dr, Bloomington, IN 47404Off Market
- $467,0004 bd3 ba3.2k sqft5358 W Hoge Dr, Bloomington, IN 47403Sold
- $506,8003 bd2 ba2.8k sqft5346 W Hoge Dr, Bloomington, IN 47403Off Market
A local agent can set up tours, give advice and negotiate with sellers.
A local lender can help you make sure your offer is ready when you are.
Similar homes
- $465,0003 bd3 ba2.2k sqft236 S Cave Creek Dr, Bloomington, IN 47403For Sale
 MLS ID #202626729, Bryan Paine, RE/MAX Acclaimed Properties. IRMLS
 - $439,0005 bd3 ba2.4k sqft211 S Spriggs Ct, Bloomington, IN 47403For Sale
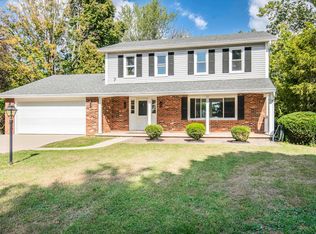 MLS ID #202612148, Lynette Marshall, FC Tucker/Bloomington REALTORS. IRMLS
 - $429,0004 bd3 ba2.9k sqft1477 S Stone Dr, Bloomington, IN 47403For Sale
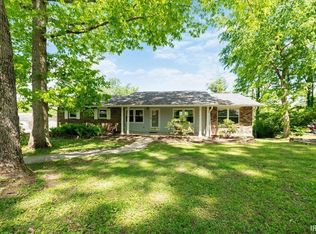 MLS ID #202619620, Scott Newland, Brawley Real Estate. IRMLS
 - $369,0003 bd2 ba1.8k sqft5212 W Bedrock Rd, Bloomington, IN 47403For Sale
 MLS ID #202615698, Mark Bush, Harrah Realty Inc. IRMLS
 - $459,9005 bd5 ba2.4k sqft339 S Fairview St, Bloomington, IN 47403For SaleMLS ID #202624934, Theresa Sicinski, RE/MAX Acclaimed Properties. IRMLS
- $464,9005 bd3 ba2.8k sqft3953 W Ribbon Ln, Bloomington, IN 47404For SaleMLS ID #202626302, Micah Heath, Keller Williams - Indy Metro South LLC. IRMLS
- $349,9004 bd3 ba2k sqft521 S Village Dr, Bloomington, IN 47403For SaleMLS ID #202622837, Natalie Utnage, Red Chair Real Estate. IRMLS
- $389,9994 bd3 ba2.8k sqft3528 S Glasgow Cir, Bloomington, IN 47403For SaleMLS ID #202624711, Brooke Hoffa, Century 21 Scheetz - Bloomington. IRMLS
- $365,0004 bd3 ba2.3k sqft7102 W Pinnacle Dr, Bloomington, IN 47404For SaleMLS ID #202629394, Sally Baird, Sterling Real Estate. IRMLS
- $289,9003 bd2 ba1.4k sqft548 S Crimson Ct, Bloomington, IN 47403For SaleMLS ID #202625235, Lorraine Fowler, RE/MAX Acclaimed Properties. IRMLS
- $485,0003 bd2 ba1.6k sqft2017 E Viva Dr, Bloomington, IN 47401For SaleMLS ID #202620477, Sara McKinniss, RE/MAX Acclaimed Properties. IRMLS
- $429,9003 bd5 ba3.2k sqft7425 S Harmony Rd, Bloomington, IN 47403ActiveMLS ID #22094652, Brooke Hoffa, CENTURY 21 Scheetz. MIBOR as distributed by MLS GRID
- $497,4004 bd3 ba2.4k sqft5918 S Foxwood Ln, Bloomington, IN 47401For SaleMLS ID #202624646, Jeff Franklin, FC Tucker/Bloomington REALTORS. IRMLS
- $499,9004 bd3 ba1.8k sqft2320 E Covenanter Dr, Bloomington, IN 47401For SaleMLS ID #202625821, Megan Somers Glenn, RE/MAX Acclaimed Properties. IRMLS
- $499,9004 bd4 ba2.6k sqft3730 E Newport Ct, Bloomington, IN 47401For SaleMLS ID #202625378, Theresa Sicinski, RE/MAX Acclaimed Properties. IRMLS
- $509,3064 bd3 ba2.5k sqft4651 S Quinn Dr, Bloomington, IN 47403For SaleMLS ID #202613694, Holland Nightenhelser, Jason Millican Group. IRMLS
- $429,9005 bd3 ba3.3k sqft3500 W Springwood Ct, Bloomington, IN 47404For Sale
 MLS ID #109801, BRANDON HALLECK, CENTURY 21 ELITE. THAAR
 - $449,9004 bd3 ba2.3k sqft3685 S Sowder Sq, Bloomington, IN 47401For SaleMLS ID #202623838, Clara Perry, FC Tucker/Bloomington REALTORS. IRMLS
- $365,0004 bd3 ba2.1k sqft4816 N Ashcroft Ln, Bloomington, IN 47404For SaleMLS ID #202628201, Brandy Holdeman, Realty Professionals. IRMLS
- $499,9004 bd4 ba2.5k sqft4285 N Hull Dr, Bloomington, IN 47404For SaleMLS ID #202603153, Janet Jin, RE/MAX Acclaimed Properties. IRMLS
