Stunning 5-Bedroom Home with Full Basement & 3-Car Garage! This spacious 3626 sq. ft. home offers the perfect blend of comfort and luxury. With 5 bedrooms (including one in a massive bonus room) and 4.5 bathrooms, there's room for everyone. Open concept living with vaulted ceilings, exposed beams, and a cozy gas fireplace. Custom kitchen featuring upscale lighting, premium finishes and ample space for cooking and entertaining. Full walkout basement for endless possibilities-large rec room plumbed for another kitchen, bedroom, full bath, and gym. The main level walks out to covered front and back porches and the basement walks out to a covered back porch. Corner lot with beautiful curb appeal and a side entry 3 car garage. Light-filled interiors with thoughtful details throughout. This home combines elegance with functionality, making it perfect for both everyday living and hosting. Don't miss your chance to own this incredible property!
Active
$759,900
4504 N Triple Crown Dr, Bloomington, IN 47404
5beds
3,626sqft
:
Get pre-qualified$4,720/mo
Single Family Residence
Built in 2023
0.44 Acres Lot
$739,700 Zestimate®
$--/sqft
$21/mo HOA
What's special
Full basementCozy gas fireplacePlumbed for another kitchenLight-filled interiorsThoughtful details throughoutUpscale lightingBeautiful curb appeal
- 107 days |
- 640 |
- 27 |
Zillow last checked:
Listing updated:
Listed by:
Andy Lynch redchairrealestategroup@gmail.com,
Red Chair Real Estate
Source: IRMLS,MLS#: 202613741
Facts & features
Interior
Bedrooms & bathrooms
- Bedrooms: 5
- Bathrooms: 5
- Full bathrooms: 4
- 1/2 bathrooms: 1
- Main level bedrooms: 3
Bedroom 1
- Level: Main
Bedroom 2
- Level: Main
Living room
- Level: Main
- Area: 448
- Dimensions: 28 x 16
Office
- Level: Main
- Area: 144
- Dimensions: 12 x 12
Heating
- Natural Gas, Forced Air, Multiple Heating Systems
Cooling
- Central Air, Multi Units
Appliances
- Included: Disposal, Dishwasher, Refrigerator, Exhaust Fan, Electric Oven, Gas Range, Electric Water Heater
- Laundry: Main Level
Features
- Walk-In Closet(s), Countertops-Solid Surf, Kitchen Island, Open Floorplan, Great Room, Custom Cabinetry
- Flooring: Hardwood, Carpet, Tile
- Doors: Pocket Doors
- Basement: Full,Walk-Out Access,Concrete
- Number of fireplaces: 1
- Fireplace features: Living Room, Gas Log
Interior area
- Total structure area: 3,626
- Total interior livable area: 3,626 sqft
- Finished area above ground: 2,418
- Finished area below ground: 1,208
Video & virtual tour
Property
Parking
- Total spaces: 3
- Parking features: Attached, Concrete
- Attached garage spaces: 3
- Has uncovered spaces: Yes
Features
- Levels: One and One Half
- Stories: 1.5
- Patio & porch: Covered, Porch Covered
Lot
- Size: 0.44 Acres
- Dimensions: 55.38x35.38x99.39x164.70x22.50x226.52
- Features: Level, City/Town/Suburb
Details
- Parcel number: 530414300007.064013
Construction
Type & style
- Home type: SingleFamily
- Architectural style: Traditional
- Property subtype: Single Family Residence
Materials
- Fiber Cement
- Roof: Shingle
Condition
- New construction: No
- Year built: 2023
Utilities & green energy
- Electric: Duke Energy Indiana
- Gas: CenterPoint Energy
- Sewer: Public Sewer
- Water: Public, Ellettsville Water Sewage
Community & HOA
Community
- Subdivision: Charlestowne Manor
HOA
- Has HOA: Yes
- HOA fee: $250 annually
Location
- Region: Bloomington
Financial & listing details
- Tax assessed value: $675,600
- Annual tax amount: $40
- Date on market: 4/17/2026
Estimated market value
$739,700
$703,000 - $777,000
$4,607/mo
Price history
| Date | Event | Price |
|---|---|---|
| 4/17/2026 | Listed for sale | $759,900-2.6% |
Source:  IRMLS #202613741 Report a problem IRMLS #202613741 Report a problem | ||
| 4/14/2026 | Listing removed | $779,900 |
Source: IRMLS #202539061 Report a problem | ||
| 1/30/2026 | Price change | $779,900-2.5% |
Source: IRMLS #202539061 Report a problem | ||
| 9/26/2025 | Listed for sale | $799,900 |
Source: IRMLS #202539061 Report a problem | ||
Public tax history
| Year | Property taxes | Tax assessment |
|---|---|---|
| 2025 | $1,392 +3376.5% | $675,600 +870.7% |
| 2024 | $40 +3.7% | $69,600 +3563.2% |
| 2023 | $39 | $1,900 |
| 2022 | -- | $1,900 |
Find assessor info on the county website
Monthly payment
Est. payment
Payment breakdown
Explore the cost of this home by adjusting the details. Changes won't be saved.Climate risks
Neighborhood: 47404
Nearby schools
GreatSchools rating
- 6/10Edgewood Intermediate SchoolGrades: 3-5Distance: 2.5 mi
- 6/10Edgewood Junior High SchoolGrades: 6-8Distance: 2.4 mi
- 7/10Edgewood High SchoolGrades: 9-12Distance: 2.4 mi
Schools provided by the listing agent
- Elementary: Edgewood
- Middle: Edgewood
- High: Edgewood
- District: Richland-Bean Blossom Community Schools
Source: IRMLS. This data may not be complete. We recommend contacting the local school district to confirm school assignments for this home.
- $1,900-- bd-- ba-- sqft4510 N Triple Crown Dr, Bloomington, IN 47404Off Market
- $541,9003 bd2 ba2k sqft4444 N Preakness Ln, Bloomington, IN 47404Off Market
- $69,600-- bd-- ba-- sqft4443 N Triple Crown Dr, Bloomington, IN 47404Off Market
- $545,0004 bd3 ba2.6k sqft4516 N Triple Crown Dr, Bloomington, IN 47404Sold
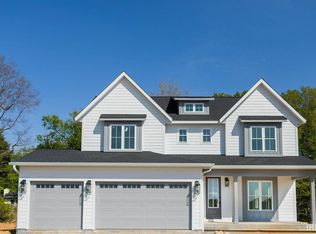
- $1,900-- bd-- ba-- sqft4453 N Preakness Ln, Bloomington, IN 47404Off Market
- $804,7154 bd3 ba3.5k sqft4441 N Preakness Ln, Bloomington, IN 47404Sold
- $532,0004 bd3 ba2.2k sqft4438 N Preakness Ln, Bloomington, IN 47404Sold
- $547,5004 bd4 ba2.5k sqft4522 N Triple Crown Dr, Bloomington, IN 47404Sold
A local agent can set up tours, give advice and negotiate with sellers.
A local lender can help you make sure your offer is ready when you are.
Similar homes
- $759,9004 bd4 ba2.7k sqft4614 N Triple Crown Dr, Bloomington, IN 47404For Sale
 MLS ID #202625473, Andy Lynch, Red Chair Real Estate. IRMLS
 - $759,9005 bd4 ba3.1k sqft4443 N Seabiscuit Cir, Bloomington, IN 47404For Sale
 MLS ID #202617270, Andy Lynch, Red Chair Real Estate. IRMLS
 - $679,0004 bd4 ba3.4k sqft5219 W Pimlico Ct, Bloomington, IN 47404For Sale
 MLS ID #202623959, Kristi Gibbs, Century 21 Scheetz - Bloomington. IRMLS
 - $625,0004 bd5 ba3.2k sqft5075 N Union Valley Rd, Bloomington, IN 47404For Sale
 MLS ID #202630362, Lori A Todd, Choice Realty & Management. IRMLS
 - $699,0004 bd4 ba3.9k sqft4923 N Chatham Dr, Bloomington, IN 47404For SaleMLS ID #202622504, Brian Thompson, FC Tucker/Bloomington REALTORS. IRMLS
- $648,0004 bd4 ba2.8k sqft4618 N Chatham Dr, Bloomington, IN 47404ActiveMLS ID #22110447, Christopher Fahy, Berkshire Hathaway Home. MIBOR as distributed by MLS GRID
- $699,9004 bd4 ba3.5k sqft9034 W Mallory Rd, Bloomington, IN 47404For SaleMLS ID #202618633, Lyndsey Abdelkader, Red Chair Real Estate. IRMLS
- $900,0005 bd6 ba5.2k sqft4968 N Saint Patricks Ct, Bloomington, IN 47404For SaleMLS ID #202614118, Kathy Stallsmith, Realty Professionals. IRMLS
- $679,0005 bd4 ba4.6k sqft609 E Audubon Dr, Bloomington, IN 47408ActiveMLS ID #22079239, Ron Plecher, Realty Professionals. MIBOR as distributed by MLS GRID
- $765,0004 bd3 ba4.2k sqft1897 N Cornerstone Way, Ellettsville, IN 47429For SaleMLS ID #202605201, Laura Stevens, The Indiana Team LLC. IRMLS
- $769,0005 bd4 ba4.8k sqft6315 N Bent Pine Dr, Bloomington, IN 47408For SaleMLS ID #202619896, Cory Grass, RE/MAX Acclaimed Properties. IRMLS
- $464,9005 bd3 ba2.8k sqft3953 W Ribbon Ln, Bloomington, IN 47404For SaleMLS ID #202626302, Micah Heath, Keller Williams - Indy Metro South LLC. IRMLS
- $849,9005 bd3 ba3.9k sqft491 E Chambers Pike, Bloomington, IN 47404For SaleMLS ID #202610479, Micah Heath, Keller Williams - Indy Metro South LLC. IRMLS
- $659,9003 bd4 ba3.8k sqft109 E Blue Ridge Dr, Bloomington, IN 47408For SaleMLS ID #202627039, Trish Sterling, Sterling Real Estate. IRMLS
- $540,0003 bd4 ba4k sqft4322 N Centennial Dr, Bloomington, IN 47404For SaleMLS ID #202613197, Russell McCormack, RE/MAX Acclaimed Properties. IRMLS
- $699,0006 bd4 ba3.8k sqft1004 W Burma Rd, Bloomington, IN 47404For SaleMLS ID #202603344, Steve Smith, FC Tucker/Bloomington REALTORS. IRMLS
- $749,9005 bd4 ba3.7k sqft2321 E Rechter Rd, Bloomington, IN 47401For SaleMLS ID #202610377, Steph Dillon, Cornerstone Realtors. IRMLS
- $735,0005 bd4 ba4k sqft3307 E Roy Schmalz Ct, Bloomington, IN 47401For SaleMLS ID #202609545, Sheila Pugh, Sheila F. Pugh Real Estate. IRMLS
- $564,9005 bd4 ba3.8k sqft5452 W Channing Way, Ellettsville, IN 47429For SaleMLS ID #202627208, Lindsey Clark, Barberry Realty. IRMLS
- $459,0003 bd3 ba2.2k sqft3620 N Armstrong Dr, Bloomington, IN 47404For SaleMLS ID #202618327, Cortney Walcott, Century 21 Scheetz - Bloomington. IRMLS
