Another Amazing New Construction by Generations Homes! This home blends classic single-level ranch architecture with modern, open, and light filled design. The long profile hugs the landscape, while the full walkout basement doubles the usable living space and connects seamlessly to the outdoors. The front features modern glass-paneled garage doors-tinted for privacy-that add architectural rhythm and bring a sleek, contemporary edge. When illuminated at night, the soft glow through the panels gives the home an elegant, gallery-like effect. The design features two fireplaces and a walk-in pantry - blending warmth, functionality, and style into a cohesive modern layout.
Closed
$804,715
4441 N Preakness Ln, Bloomington, IN 47404
4beds
3,555sqft
Single Family Residence
Built in 2025
0.26 Acres Lot
$803,900 Zestimate®
$--/sqft
$4,413 Estimated rent
Home value
$803,900
$732,000 - $884,000
$4,413/mo
Zestimate® history
Owner options
List your home for rent
$4,413/mo
Rent Zestimate®
Find your next renter with Zillow Rental Manager. Plus, with online applications, you can quickly screen prospective tenants – for free.
$4,413/mo
Rent Zestimate®
Refinance and save
$4,135/mo
Est. payment
Refinancing to a lower rate could help reduce your monthly payments and save thousands over the life of the loan.
$4,135/mo
Est. payment
Explore your selling options
Work with a Zillow partner agent
Leverage their expertise and Zillow's premium Showcase listings to get your home seen by more buyers.
Get startedList with your own agent
Get your home in front of millions of buyers by listing it on Zillow.
Learn how to do itSell it yourself
Take full control of how buyers see your home on Zillow by listing For Sale by Owner (FSBO).
List your homeWhat's special
Zillow last checked:
Listing updated:
Listed by:
Andy Lynch Cell:812-345-0806,
Millican Realty
Bought with:
Kelly Murray, RB16000530
Sterling Real Estate
Source: IRMLS,MLS#: 202544452
Facts & features
Interior
Bedrooms & bathrooms
- Bedrooms: 4
- Bathrooms: 3
- Full bathrooms: 3
- Main level bedrooms: 3
Bedroom 1
- Level: Main
Bedroom 2
- Level: Main
Living room
- Level: Main
- Area: 960
- Dimensions: 32 x 30
Heating
- Natural Gas, Forced Air
Cooling
- Central Air
Appliances
- Included: Disposal, Dishwasher, Microwave, Refrigerator, Gas Cooktop, Electric Oven, Gas Range, Electric Water Heater
- Laundry: Electric Dryer Hookup, Main Level
Features
- Vaulted Ceiling(s), Walk-In Closet(s), Countertops-Solid Surf, Eat-in Kitchen, Soaking Tub, Kitchen Island, Open Floorplan, Main Level Bedroom Suite, Custom Cabinetry
- Flooring: Hardwood, Stone
- Basement: Full,Walk-Out Access,Concrete
- Number of fireplaces: 2
- Fireplace features: Family Room, Electric
Interior area
- Total structure area: 3,555
- Total interior livable area: 3,555 sqft
- Finished area above ground: 1,948
- Finished area below ground: 1,607
Property
Parking
- Total spaces: 3
- Parking features: Attached, Garage Door Opener, Concrete
- Attached garage spaces: 3
- Has uncovered spaces: Yes
Features
- Levels: One
- Stories: 1
- Patio & porch: Deck Covered, Covered, Porch Covered
Lot
- Size: 0.26 Acres
- Dimensions: 119.73x122.63x65.27x115.84
- Features: Corner Lot, Rural Subdivision
Details
- Parcel number: 530414300007.080013
Construction
Type & style
- Home type: SingleFamily
- Architectural style: Ranch
- Property subtype: Single Family Residence
Materials
- Fiber Cement
- Roof: Shingle
Condition
- New construction: Yes
- Year built: 2025
Utilities & green energy
- Electric: Duke Energy Indiana
- Gas: CenterPoint Energy
- Sewer: Public Sewer
- Water: Public, Ellettsville Water Sewage
Community & HOA
Community
- Security: Smoke Detector(s)
- Subdivision: Charlestowne Manor
HOA
- Has HOA: Yes
- HOA fee: $250 annually
Location
- Region: Bloomington
Financial & listing details
- Tax assessed value: $1,900
- Annual tax amount: $40
- Date on market: 11/3/2025
Price history
| Date | Event | Price |
|---|---|---|
| 11/1/2025 | Sold | $804,715 |
Source:  IRMLS #202544452 Report a problem IRMLS #202544452 Report a problem | ||
Public tax history
| Year | Property taxes | Tax assessment |
|---|---|---|
| 2024 | $40 +3.7% | $1,900 |
| 2023 | $39 | $1,900 |
| 2022 | -- | $1,900 |
Find assessor info on the county website
Neighborhood: 47404
Nearby homes
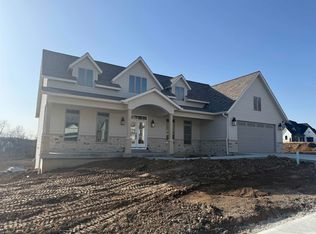
- $729,9004 bd4 ba3.8k sqft4435 N Preakness Ln, Bloomington, IN 47404Sold
- $1,900-- bd-- ba-- sqft4453 N Preakness Ln, Bloomington, IN 47404Off Market
- $1,900-- bd-- ba-- sqft5218 W Pimlico Ct, Bloomington, IN 47404Off Market
- $2,300-- bd-- ba-- sqft4456 N Triple Crown Dr, Bloomington, IN 47404Off Market
- $537,4003 bd2 ba2k sqft4444 N Preakness Ln, Bloomington, IN 47404Off Market
- $850,0004 bd4 ba4.2k sqft4458 N Triple Crown Dr, Bloomington, IN 47404Sold
- $532,0004 bd3 ba2.2k sqft4438 N Preakness Ln, Bloomington, IN 47404Sold
- $800,0005 bd5 ba3.6k sqft4504 N Triple Crown Dr, Bloomington, IN 47404Sold
Nearby schools
GreatSchools rating
- 5/10Edgewood Intermediate SchoolGrades: 3-5Distance: 2.5 mi
- 6/10Edgewood Junior High SchoolGrades: 6-8Distance: 2.4 mi
- 8/10Edgewood High SchoolGrades: 9-12Distance: 2.4 mi
Schools provided by the listing agent
- Elementary: Edgewood
- Middle: Edgewood
- High: Edgewood
- District: Richland-Bean Blossom Community Schools
Source: IRMLS. This data may not be complete. We recommend contacting the local school district to confirm school assignments for this home.
Sell for more on Zillow
Get a Zillow Showcase℠ listing at no additional cost and you could sell for .
$803,900
2% more
+$16,078
With Zillow Showcase(estimated)
$819,978
Sell for more on Zillow
Get a Zillow Showcase℠ listing at no additional cost and you could sell for .
$803,900
2% more
+$16,078
With Zillow Showcase(estimated)
$819,978
- Indiana
- Monroe County
- Bloomington
- 47404
- 4441 N Preakness Ln
