Skip main navigation
Off market
  • $489,200

    396 S Lori Ln, Bloomington, IN 47401

    4beds
    2,372sqft
    SingleFamily
    Built in 1963
    1.3 Acres Lot
    $489,200 Zestimate®
    $206/sqft
    $3,149 Estimated rent

    Home value

    $489,200

    $455,000 - $528,000

    $3,149/mo

    Zestimate® history
    Loading
    Loading...

    Owner options

    List your home for rent

    $3,149/mo

    Rent Zestimate®

    Find your next renter with Zillow Rental Manager. Plus, with online applications, you can quickly screen prospective tenants – for free.

    Learn more

    $3,149/mo

    Rent Zestimate®

    Refinance and save

    $2,954/mo

    Est. payment

    Refinancing to a lower rate could help reduce your monthly payments and save thousands over the life of the loan.

    See today's rates

    $2,954/mo

    Est. payment

    Explore your selling options

    Work with a Zillow partner agent

    Leverage their expertise and Zillow's premium Showcase listings to get your home seen by more buyers.

    Get started

    List with your own agent

    Get your home in front of millions of buyers by listing it on Zillow.

    Learn how to do it

    Sell it yourself

    Take full control of how buyers see your home on Zillow by listing For Sale by Owner (FSBO).

    List your home

    What's special

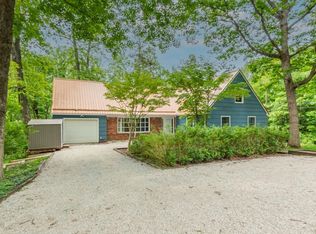
    Come visit this California ranch over a finished walkout level East of town in a quiet wooded neighborhood just moments from Eastside amenities, IU, the new hospital, and downtown! This home has an abundance of natural light thanks to skylights and lots of windows and offers fabulous views of the woods! Located on 1.3 acres at the end of a cul-de-sac, this home offers four bedrooms, two full baths and two half baths. Hardwood flooring is found throughout the main level in the oversized great room, kitchen, morning/dining room, breakfast area, and half bath. The kitchen arrangement is flexible for a variety of uses and includes stainless appliances. The morning room is cozy and features a brick fireplace. The master suite, with a walk-in closet AND a reach in closet is on the main level. The lower level has a Jack and Jill bed/bath arrangement, a family room with adjacent laundry room, an additional bedroom (or office?), and a 2nd half bath. No problem finding storage space...a detached 32 x 24 garage with a loft was built in 1990, and has been used as a workshop, boat storage, and office. A 192 SF garden shed offers even more storage space. This is a great opportunity for a new buyer to live in a one of a kind home!

    This property is off market, which means it's not currently listed for sale or rent on Zillow. This may be different from what's available on other websites or public sources.

    Facts & features

    Interior

    Bedrooms & bathrooms
    • Bedrooms: 4
    • Bathrooms: 4
    • Full bathrooms: 2
    • 1/2 bathrooms: 2
    • Main level bathrooms: 2
    Heating
    • Other, Gas
    Cooling
    • Central
    Appliances
    • Included: Dishwasher, Garbage disposal, Microwave, Range / Oven, Refrigerator, Washer
    • Laundry: Lower Level
    Features
    • Ceiling Fan(s), Double Vanity, Walk-In Closet(s), Vaulted Ceiling(s), Great Room, Entrance Foyer, Tub/Shower Combination, 1st Bdrm En Suite, Countertops-Solid Surf, Main Level Bedroom Suite, Stand Up Shower
    • Flooring: Tile, Carpet, Hardwood
    • Doors: Pocket Doors
    • Windows: Skylight(s)
    • Basement: Finished
    • Has fireplace: Yes
    • Fireplace features: masonry
    Interior area
    • Total interior livable area: 2,372 sqft
    • Finished area below ground: 1186

    Property

    Parking
    • Total spaces: 2
    • Parking features: Garage - Attached
    Features
    • Patio & porch: Deck, Patio Open, Porch Open
    • Exterior features: Vinyl
    • Waterfront features: No Water Features
    Lot
    • Size: 1.30 Acres
    • Features: Cul-de-Sac, Wooded, Irregular Lot, Rolling Slope, 0 to 2.9999 Acres, City/Town/Suburb
    • Residential vegetation: Partially Wooded
    Details
    • Additional structures: Workshop, Shed, Second Garage
    • Parcel number: 530801100094000008
    • Other equipment: Air Purifier/Air Filter

    Construction

    Type & style
    • Home type: SingleFamily
    • Architectural style: Ranch, Walkout Ranch
    Materials
    • Frame
    • Roof: Asphalt
    Condition
    • Year built: 1963

    Utilities & green energy

    • Electric: Duke Energy Indiana
    • Sewer: Septic Tank
    • Water: City, Bloomington City Utility

    Community & neighborhood

    Security
    • Security features: Security System
    Location
    • Region: Bloomington

    Other

    Other facts
    • Flooring: Carpet, Hardwood, Ceramic Tile
    • Sewer: Septic Tank
    • Appliances: Dishwasher, Refrigerator, Disposal, Humidifier, Exhaust Fan, Microwave, Washer, Gas Range, Gas Water Heater
    • FireplaceYN: true
    • InteriorFeatures: Ceiling Fan(s), Double Vanity, Walk-In Closet(s), Vaulted Ceiling(s), Great Room, Entrance Foyer, Tub/Shower Combination, 1st Bdrm En Suite, Countertops-Solid Surf, Main Level Bedroom Suite, Stand Up Shower
    • Basement: Finished, Full, Walk-Out Access, Block, Sump Pump
    • ArchitecturalStyle: Ranch, Walkout Ranch
    • GarageYN: true
    • AttachedGarageYN: true
    • HeatingYN: true
    • PatioAndPorchFeatures: Deck, Patio Open, Porch Open
    • CoolingYN: true
    • Heating: Natural Gas
    • RoomsTotal: 9
    • FireplaceFeatures: One, Dining Room, Fireplace Screen/Door
    • FireplacesTotal: 1
    • ConstructionMaterials: Vinyl Siding
    • LotFeatures: Cul-de-Sac, Wooded, Irregular Lot, Rolling Slope, 0 to 2.9999 Acres, City/Town/Suburb
    • MainLevelBathrooms: 2
    • OtherStructures: Workshop, Shed, Second Garage
    • FarmLandAreaUnits: Square Feet
    • ParkingFeatures: Attached, Garage Door Opener, RV Access/Parking
    • CoveredSpaces: 2
    • Vegetation: Partially Wooded
    • Cooling: Central Air
    • SecurityFeatures: Security System
    • WindowFeatures: Skylight(s)
    • LaundryFeatures: Lower Level
    • BelowGradeFinishedArea: 1186
    • RoomBedroom1Level: Main
    • RoomDiningRoomLevel: Main
    • RoomKitchenLevel: Main
    • RoomLivingRoomLevel: Main
    • RoomFamilyRoomLevel: Lower
    • RoomBedroom3Level: Lower
    • RoomBedroom2Level: Lower
    • RoomBedroom4Level: Lower
    • WaterSource: City, Bloomington City Utility
    • DoorFeatures: Pocket Doors
    • MlsStatus: Cont-AccptngBackupOffers
    • WaterfrontFeatures: No Water Features
    • Electric: Duke Energy Indiana
    • OtherEquipment: Air Purifier/Air Filter

    Price history

    DateEventPrice
    9/4/2020Sold$344,000-4.2%$145/sqft
    Source: Agent Provided Report a problem
    9/2/2020Listed for sale$359,000$151/sqft
    Source: RE/MAX Realty Professionals #202029841 Report a problem
    9/2/2020Pending sale$359,000$151/sqft
    Source: RE/MAX Realty Professionals #202029841 Report a problem
    7/31/2020Listed for sale$359,000$151/sqft
    Source: RE/MAX Realty Professionals #202029841 Report a problem

    Public tax history

    YearProperty taxesTax assessment
    2025$3,064 -4.7%$392,600 -1%
    2024$3,214 -3.4%$396,600 +0.8%
    2023$3,327 +15.4%$393,400 +2.2%
    2022$2,883 +4.1%$385,100 +14%
    2021$2,769 +34.6%$337,900 +8.7%
    2020$2,058 +0.3%$310,800 +15.2%
    2019$2,052 +1.5%$269,900 +2.6%
    2018$2,022 +18.1%$263,000 +1.4%
    2017$1,713 $259,400 -7.9%
    2016$1,713 +3.6%$281,700 +21.4%
    2014$1,654 -2.8%$232,100 -2.7%
    2013$1,700 +2%$238,500 +0.2%
    2012$1,667 +9.1%$238,000 +4.9%
    2011$1,529 -3.4%$226,900 -0.5%
    2010$1,583 +8.6%$228,100
    2009$1,458 -5%$228,100 -3.1%
    2007$1,534 $235,500 +5%
    2006-- $224,300 +49%
    2005-- $150,500

    Find assessor info on the county website

    Neighborhood: 47401

    Nearby schools

    GreatSchools rating
    Schools provided by the listing agent
    • Elementary: University
    • Middle: Tri-North
    • High: Bloomington North
    • District: Monroe County Community School Corp.

    Source: The MLS. This data may not be complete. We recommend contacting the local school district to confirm school assignments for this home.

    Get a cash offer in 3 minutes
    Find out how much your home could sell for in as little as 3 minutes with a no-obligation cash offer.
    Estimated market value
    $489,200
    Get a cash offer in 3 minutes
    Find out how much your home could sell for in as little as 3 minutes with a no-obligation cash offer.
    Estimated market value
    $489,200