This 4-bedroom 4-bathroom is a beautiful hidden gem. Located on a quiet, dead-end street, you are surrounded by nature and shady mature trees. While being close to IU, College Mall, and downtown, this pocket of Bloomington has very little traffic and is close to walking trails as well as multiple bus lines. Inside, the large windows fill the space with warm sunlight. This home has an open concept living room and dining room with a large, fully renovated kitchen, making hosting a breeze. Two primary bedrooms give this home flexibility and endless potential. Upstairs, you'll be blown away by the large loft and kitchenette with vaulted ceilings. A great flex space ready to be made into the room you've been dreaming of: family room, game room, yoga space, kids' playroom, media room, office, the possibilities are endless. Recent upgrades include: a new roof and kitchen remodel in 2021. Don't let this one get away!
Active under contract
Price cut: $24.9K (5/14)
$515,000
1008 S Greenwood Ave, Bloomington, IN 47401
4beds
2,900sqft
:
Get pre-qualified$3,184/mo
Single Family Residence
Built in 1960
10,018 Square Feet Lot
$494,700 Zestimate®
$--/sqft
$-- HOA
What's special
Two primary bedroomsGreat flex spaceQuiet dead-end streetLarge fully renovated kitchen
- 109 days |
- 466 |
- 14 |
Zillow last checked:
Listing updated:
Listed by:
Kate Gantz business:812-929-6636,
Jason Millican Group,
Jason Millican,
Jason Millican Group
Source: IRMLS,MLS#: 202612084
Facts & features
Interior
Bedrooms & bathrooms
- Bedrooms: 4
- Bathrooms: 4
- Full bathrooms: 4
- Main level bedrooms: 1
Bedroom 1
- Level: Main
Bedroom 2
- Level: Upper
Dining room
- Level: Main
- Area: 150
- Dimensions: 10 x 15
Kitchen
- Level: Main
- Area: 216
- Dimensions: 18 x 12
Living room
- Level: Main
- Area: 285
- Dimensions: 19 x 15
Heating
- Forced Air
Cooling
- Central Air, Ceiling Fan(s)
Appliances
- Included: Dishwasher, Microwave, Refrigerator, Washer, Dryer-Electric, Oven-Built-In
- Laundry: Main Level
Features
- 1st Bdrm En Suite, Breakfast Bar, Ceiling Fan(s), Vaulted Ceiling(s), Walk-In Closet(s), Split Br Floor Plan, Double Vanity, Kitchenette, Main Level Bedroom Suite, Formal Dining Room
- Flooring: Hardwood, Tile
- Windows: Window Treatments, Blinds
- Basement: Crawl Space
- Has fireplace: No
- Fireplace features: None
Interior area
- Total structure area: 2,900
- Total interior livable area: 2,900 sqft
- Finished area above ground: 2,900
- Finished area below ground: 0
Video & virtual tour
Property
Parking
- Total spaces: 2
- Parking features: Attached, Concrete
- Attached garage spaces: 2
- Has uncovered spaces: Yes
Features
- Levels: One and One Half
- Stories: 1.5
- Patio & porch: Deck
- Fencing: Metal
Lot
- Size: 10,018 Square Feet
- Features: Irregular Lot, City/Town/Suburb
Details
- Additional structures: Garden Shed
- Parcel number: 530803301004.000009
Construction
Type & style
- Home type: SingleFamily
- Property subtype: Single Family Residence
Materials
- Vinyl Siding
- Roof: Dimensional Shingles
Condition
- New construction: No
- Year built: 1960
Utilities & green energy
- Electric: Duke Energy Indiana
- Gas: CenterPoint Energy
- Sewer: Public Sewer
- Water: Public, Bloomington City Utility
Green energy
- Energy efficient items: Water Heater
Community & HOA
Community
- Subdivision: None
Location
- Region: Bloomington
Financial & listing details
- Tax assessed value: $451,600
- Annual tax amount: $4,610
- Date on market: 4/9/2026
Estimated market value
$494,700
$470,000 - $519,000
$3,814/mo
Price history
| Date | Event | Price |
|---|---|---|
| 5/14/2026 | Price change | $515,000-4.6% |
Source:  IRMLS #202612084 Report a problem IRMLS #202612084 Report a problem | ||
| 4/9/2026 | Listed for sale | $539,900+0.2% |
Source: IRMLS #202612084 Report a problem | ||
| 12/5/2025 | Listing removed | $539,000 |
Source: IRMLS #202503927 Report a problem | ||
| 10/1/2025 | Price change | $539,000-1.8% |
Source: IRMLS #202503927 Report a problem | ||
| 7/25/2025 | Price change | $549,000-3.5% |
Source: IRMLS #202503927 Report a problem | ||
| 6/6/2025 | Price change | $569,000-3.5% |
Source: IRMLS #202503927 Report a problem | ||
| 4/22/2025 | Price change | $589,900-1.7% |
Source: IRMLS #202503927 Report a problem | ||
| 2/7/2025 | Listed for sale | $599,900-4.6% |
Source: IRMLS #202503927 Report a problem | ||
| 10/9/2024 | Listing removed | $629,000 |
Source: IRMLS #202429379 Report a problem | ||
| 8/5/2024 | Listed for sale | $629,000-2.5% |
Source: IRMLS #202429379 Report a problem | ||
| 8/5/2024 | Listing removed | $645,000 |
Source: IRMLS #202412480 Report a problem | ||
| 6/30/2024 | Price change | $645,000-5.8% |
Source: IRMLS #202412480 Report a problem | ||
| 5/23/2024 | Price change | $685,000-2% |
Source: IRMLS #202412480 Report a problem | ||
| 4/15/2024 | Listed for sale | $699,000 |
Source: IRMLS #202412480 Report a problem | ||
Public tax history
| Year | Property taxes | Tax assessment |
|---|---|---|
| 2025 | $4,994 +4.1% | $451,600 +0.6% |
| 2024 | $4,796 +12% | $448,900 +2.9% |
| 2023 | $4,282 +24.6% | $436,200 +12.4% |
| 2022 | $3,436 +0.2% | $388,000 +18.4% |
| 2021 | $3,430 +2% | $327,700 +0.5% |
| 2020 | $3,363 +1.3% | $326,200 +2.3% |
| 2019 | $3,321 +4.3% | $318,800 +1.8% |
| 2018 | $3,184 +12.6% | $313,200 +4.5% |
| 2017 | $2,828 | $299,700 +6.7% |
| 2016 | $2,828 -0.8% | $281,000 +5% |
| 2014 | $2,851 -1.9% | $267,500 -1.9% |
| 2013 | $2,907 +4% | $272,700 +1% |
| 2012 | $2,796 +16.3% | $270,000 +9.8% |
| 2011 | $2,404 +3% | $246,000 +2% |
| 2010 | $2,335 +14.8% | $241,100 +4.2% |
| 2009 | $2,033 +24.1% | $231,300 +5.7% |
| 2007 | $1,639 | $218,800 +29.4% |
| 2006 | -- | $169,100 +57.7% |
| 2005 | -- | $107,200 |
Find assessor info on the county website
Monthly payment
Est. payment
Payment breakdown
Explore the cost of this home by adjusting the details. Changes won't be saved.Climate risks
Neighborhood: SoMax
Nearby schools
GreatSchools rating
- NARogers Elementary SchoolGrades: K-2Distance: 0.3 mi
- 9/10Jackson Creek Middle SchoolGrades: 7-8Distance: 2.3 mi
- 10/10Bloomington High School SouthGrades: 9-12Distance: 1.4 mi
Schools provided by the listing agent
- Elementary: Rogers/Binford
- Middle: Jackson Creek
- High: Bloomington South
- District: Monroe County Community School Corp.
Source: IRMLS. This data may not be complete. We recommend contacting the local school district to confirm school assignments for this home.
- $293,8002 bd1 ba840 sqft1010 S Greenwood Ave, Bloomington, IN 47401Off Market
- $325,4002 bd1 ba1k sqft1806 E Maxwell Ln, Bloomington, IN 47401Off Market
- $4,300-- bd-- ba-- sqft1010 S Greenwood Ave, Bloomington, IN 47401Off Market
- $429,3002 bd2 ba-- sqft1802 E Maxwell Ln, Bloomington, IN 47401Off Market
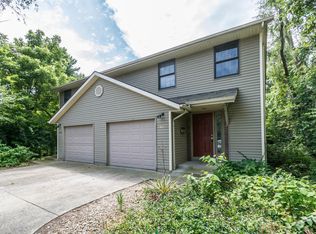
- $374,0002 bd2 ba-- sqft1804 E Maxwell Ln, Bloomington, IN 47401Off Market
- $505,0004 bd3 ba2.2k sqft1007 S Greenwood Ave, Bloomington, IN 47401Sold
- $681,3004 bd3 ba2.5k sqft1009 S Greenwood Ave, Bloomington, IN 47401Off Market
- $394,4003 bd1 ba1.5k sqft1001 S Greenwood Ave, Bloomington, IN 47401Off Market
A local agent can set up tours, give advice and negotiate with sellers.
A local lender can help you make sure your offer is ready when you are.
Similar homes
- $499,9004 bd3 ba1.8k sqft2320 E Covenanter Dr, Bloomington, IN 47401For Sale
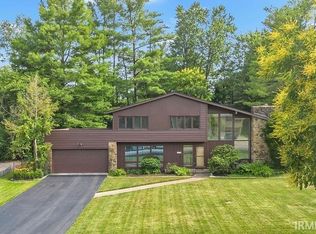 MLS ID #202625821, Megan Somers Glenn, RE/MAX Acclaimed Properties. IRMLS
 - $485,0003 bd2 ba1.6k sqft2017 E Viva Dr, Bloomington, IN 47401For Sale
 MLS ID #202620477, Sara McKinniss, RE/MAX Acclaimed Properties. IRMLS
 - $547,5003 bd3 ba2.4k sqft411 S Pleasant Ridge Rd, Bloomington, IN 47401For Sale
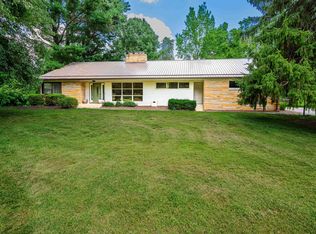 MLS ID #202627221, Jamie Morris, Century 21 Scheetz - Bloomington. IRMLS
 - $499,9003 bd3 ba2.5k sqft2512 E Rock Creek Dr, Bloomington, IN 47401For Sale
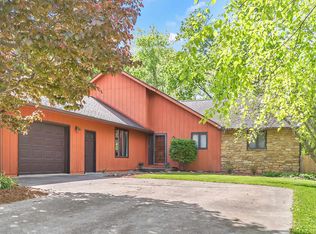 MLS ID #202617110, Amy Kopp, RE/MAX Acclaimed Properties. IRMLS
 - $474,0004 bd3 ba3.6k sqft390 S Lori Ln, Bloomington, IN 47401For SaleMLS ID #202620116, Cindy Oswalt, FC Tucker/Bloomington REALTORS. IRMLS
- $499,9002 bd2 ba2.2k sqft300 S Reisner Rd, Bloomington, IN 47401For SaleMLS ID #202628749, Andy Walker, RE/MAX Acclaimed Properties. IRMLS
- $529,0004 bd3 ba3.7k sqft2254 S Olde Mill Dr, Bloomington, IN 47401For SaleMLS ID #202615752, Rachel Sarig, Carmel Estates LLC. IRMLS
- $499,9004 bd4 ba2.6k sqft3730 E Newport Ct, Bloomington, IN 47401For SaleMLS ID #202625378, Theresa Sicinski, RE/MAX Acclaimed Properties. IRMLS
- $579,9004 bd3 ba3k sqft4155 S Walnut Street Pike, Bloomington, IN 47401For SaleMLS ID #202612688, Shane Gibson, Sweet Maple Realty. IRMLS
- $579,9004 bd2 ba2.3k sqft724 S Park Ave, Bloomington, IN 47401For SaleMLS ID #202613847, Zakary Szymanski, Stellar Realty Group. IRMLS
- $525,0004 bd2 ba2.4k sqft3615 E Post Rd, Bloomington, IN 47408For SaleMLS ID #202626745, Chris D Smith, RE/MAX Acclaimed Properties. IRMLS
- $589,0005 bd4 ba3k sqft3319 S Daniel Ct, Bloomington, IN 47401For SaleMLS ID #202617309, Jeff Franklin, FC Tucker/Bloomington REALTORS. IRMLS
- $449,9004 bd3 ba2.3k sqft3685 S Sowder Sq, Bloomington, IN 47401For SaleMLS ID #202623838, Clara Perry, FC Tucker/Bloomington REALTORS. IRMLS
- $420,0004 bd3 ba2.2k sqft120 E Dixie St, Bloomington, IN 47401For SaleMLS ID #202618905, Deborah Tomaro, Deb Tomaro Real Estate. IRMLS
- $699,0003 bd2 ba1.8k sqft1026 S Greenwood Ave, Bloomington, IN 47401For SaleMLS ID #202609883, Jeff Franklin, FC Tucker/Bloomington REALTORS. IRMLS
- $769,9004 bd3 ba3.3k sqft1016 E Maxwell Ln, Bloomington, IN 47401For SaleMLS ID #202622079, Zakary Szymanski, Stellar Realty Group. IRMLS
- $579,9005 bd3 ba2.9k sqft2519 E Canada Dr, Bloomington, IN 47401For SaleMLS ID #202618563, Clara Perry, FC Tucker/Bloomington REALTORS. IRMLS
- $414,9004 bd3 ba2.1k sqft2145 S White Tail Run, Bloomington, IN 47401For SaleMLS ID #202626069, Kate Miller, Century 21 Scheetz - Bloomington. IRMLS
- $589,9004 bd3 ba2.3k sqft1370 S Smith Rd, Bloomington, IN 47401For SaleMLS ID #202607727, Maryann Mohney, Evergreen Real Estate & Auctions. IRMLS
- $529,5005 bd4 ba3.6k sqft9982 S Saint Andrews Ln, Bloomington, IN 47401ActiveMLS ID #22111405, Jeffrey Franklin, F.C. Tucker/Bloomington, REALT. MIBOR as distributed by MLS GRID
