This charming residence offers a perfect blend of comfort and style, making it an ideal haven for you and your family. As you step through the front door, you're greeted by an inviting living space with abundant natural light, creating a warm and welcoming atmosphere. The well-designed floor plan seamlessly connects the living area to the dining space, providing an excellent flow for both everyday living and entertaining. The master bedroom is a spacious retreat with the dual sided fireplace offering a tranquil oasis for relaxation. The backyard is perfect for outdoor activities, or simply unwinding after a long day. Enjoy the beautiful views of the creek that runs behind the property on the full length deck. Conveniently located in a desirable neighborhood, this home offers easy access to schools, parks, interstate, Buck Creek Winery and local restaurants like New Bethel Ordinary.
Sold
$329,900
11516 Bloomfield Dr S, Indianapolis, IN 46259
3beds
1,829sqft
Residential, Single Family Residence
Built in 1988
1.9 Acres Lot
$374,600 Zestimate®
$180/sqft
$2,077 Estimated rent
Home value
$374,600
$356,000 - $397,000
$2,077/mo
Zestimate® history
Owner options
List your home for rent
$2,077/mo
Rent Zestimate®
Find your next renter with Zillow Rental Manager. Plus, with online applications, you can quickly screen prospective tenants – for free.
$2,077/mo
Rent Zestimate®
Refinance and save
$2,074/mo
Est. payment
Refinancing to a lower rate could help reduce your monthly payments and save thousands over the life of the loan.
$2,074/mo
Est. payment
Explore your selling options
Work with a Zillow partner agent
Leverage their expertise and Zillow's premium Showcase listings to get your home seen by more buyers.
Get startedList with your own agent
Get your home in front of millions of buyers by listing it on Zillow.
Learn how to do itSell it yourself
Take full control of how buyers see your home on Zillow by listing For Sale by Owner (FSBO).
List your homeWhat's special
Zillow last checked:
Listing updated:
Listed by:
Aimee Yanis 317-496-2976,
BluPrint Real Estate Group,
Jeff Yanis,
BluPrint Real Estate Group
Bought with:
Patrick Daves
BluPrint Real Estate Group
Source: MIBOR as distributed by MLS GRID,MLS#: 21960497
Facts & features
Interior
Bedrooms & bathrooms
- Bedrooms: 3
- Bathrooms: 2
- Full bathrooms: 2
- Main level bathrooms: 2
- Main level bedrooms: 3
Primary bedroom
- Features: Carpet
- Level: Main
- Area: 300 Square Feet
- Dimensions: 20x15
Bedroom 2
- Features: Carpet
- Level: Main
- Area: 121 Square Feet
- Dimensions: 11x11
Bedroom 3
- Features: Carpet
- Level: Main
- Area: 130 Square Feet
- Dimensions: 13x10
Other
- Features: Vinyl Plank
- Level: Main
- Area: 36 Square Feet
- Dimensions: 6x6
Foyer
- Features: Vinyl
- Level: Main
- Area: 60 Square Feet
- Dimensions: 10x6
Kitchen
- Features: Vinyl Plank
- Level: Main
- Area: 208 Square Feet
- Dimensions: 13x16
Living room
- Features: Carpet
- Level: Main
- Area: 300 Square Feet
- Dimensions: 20x15
Living room
- Features: Hardwood
- Level: Main
- Area: 432 Square Feet
- Dimensions: 24x18
Sun room
- Features: Hardwood
- Level: Main
- Area: 130 Square Feet
- Dimensions: 13x10
Heating
- Has Heating (Unspecified Type)
Cooling
- Has cooling: Yes
Appliances
- Included: Common Laundry, Dishwasher, Disposal, Gas Water Heater, Microwave, Electric Oven, Refrigerator, Water Softener Owned
- Laundry: Laundry Room, Common Area
Features
- Attic Pull Down Stairs, Double Vanity, Bookcases, Cathedral Ceiling(s), Entrance Foyer, Hardwood Floors, Eat-in Kitchen, Walk-In Closet(s)
- Flooring: Hardwood
- Windows: Screens, Skylight(s)
- Has basement: No
- Attic: Pull Down Stairs
- Number of fireplaces: 2
- Fireplace features: Double Sided
Interior area
- Total structure area: 1,829
- Total interior livable area: 1,829 sqft
Property
Parking
- Total spaces: 2
- Parking features: Attached
- Attached garage spaces: 2
Features
- Levels: One
- Stories: 1
- Patio & porch: Covered, Deck
Lot
- Size: 1.9 Acres
- Features: Cul-De-Sac
Details
- Additional parcels included: 491615120001.000382
- Parcel number: 491615102041000382
- Horse amenities: None
Construction
Type & style
- Home type: SingleFamily
- Architectural style: Ranch
- Property subtype: Residential, Single Family Residence
Materials
- Brick
- Foundation: Block
Condition
- New construction: No
- Year built: 1988
Utilities & green energy
- Water: Private Well
Community & HOA
Community
- Subdivision: Bloomfield Lakes
HOA
- Has HOA: No
Location
- Region: Indianapolis
Financial & listing details
- Price per square foot: $180/sqft
- Tax assessed value: $336,700
- Annual tax amount: $2,779
- Date on market: 1/19/2024
- Cumulative days on market: 4 days
Price history
| Date | Event | Price |
|---|---|---|
| 2/26/2024 | Sold | $329,900$180/sqft |
Source:  MIBOR as distributed by MLS GRID #21960497 Report a problem MIBOR as distributed by MLS GRID #21960497 Report a problem | ||
| 1/23/2024 | Pending sale | $329,900$180/sqft |
Source: MIBOR as distributed by MLS GRID #21960497 Report a problem | ||
| 1/19/2024 | Listed for sale | $329,900$180/sqft |
Source: MIBOR as distributed by MLS GRID #21960497 Report a problem | ||
Public tax history
| Year | Property taxes | Tax assessment |
|---|---|---|
| 2025 | $2,835 +23.4% | $336,700 +18.8% |
| 2024 | $2,297 0% | $283,500 +23.4% |
| 2023 | $2,297 +7.7% | $229,700 |
| 2022 | $2,133 -1.4% | $229,700 +7.7% |
| 2021 | $2,163 +5.2% | $213,300 -1.4% |
| 2020 | $2,057 +3.8% | $216,300 +5.2% |
| 2019 | $1,982 +3.8% | $205,700 +3.8% |
| 2018 | $1,910 +3.6% | $198,200 +5.5% |
| 2017 | $1,843 +16.2% | $187,800 +8.9% |
| 2016 | $1,587 -1.4% | $172,500 +7.2% |
| 2014 | $1,609 +2% | $160,900 |
| 2013 | $1,577 | $160,900 +2% |
| 2012 | $1,577 | $157,700 +0.1% |
| 2011 | -- | $157,500 |
| 2010 | $1,575 | $157,500 |
| 2009 | $1,575 | $157,500 |
Find assessor info on the county website
Neighborhood: Acton
Nearby homes
- $340,4003 bd1 ba1.8k sqft11515 Bloomfield Dr S, Indianapolis, IN 46259Off Market
- $675,0004 bd3 ba4.1k sqft11510 Bloomfield Dr S, Indianapolis, IN 46259For Sale
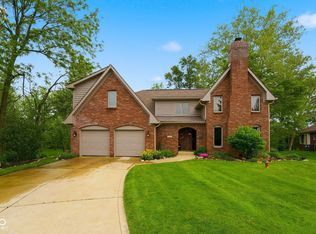
- $12,500-- bd-- ba-- sqft11516 Bloomfield Dr S, Indianapolis, IN 46259Off Market
- $424,7004 bd3 ba3.3k sqft11501 Bloomfield Dr S, Indianapolis, IN 46259Off Market
- $369,0003 bd3 ba2.1k sqft11502 Bloomfield Dr S, Indianapolis, IN 46259Off Market
- $484,3004 bd3 ba4.2k sqft11510 Bloomfield Dr S, Indianapolis, IN 46259Off Market
- $422,7004 bd3 ba2.8k sqft11427 Bloomfield Dr S, Indianapolis, IN 46259Off Market
- $476,9004 bd3 ba3.3k sqft7025 Bloomfield Dr E, Indianapolis, IN 46259Off Market
Nearby schools
GreatSchools rating
- 7/10Acton Elementary SchoolGrades: K-3Distance: 1.2 mi
- 7/10Franklin Central Junior HighGrades: 7-8Distance: 1.3 mi
- 9/10Franklin Central High SchoolGrades: 9-12Distance: 3 mi
Schools provided by the listing agent
- Elementary: Acton Elementary School
- Middle: Franklin Central Junior High
- High: Franklin Central High School
Source: MIBOR as distributed by MLS GRID. This data may not be complete. We recommend contacting the local school district to confirm school assignments for this home.
Get a cash offer in 3 minutes
Find out how much your home could sell for in as little as 3 minutes with a no-obligation cash offer.
Estimated market value
$374,600
Get a cash offer in 3 minutes
Find out how much your home could sell for in as little as 3 minutes with a no-obligation cash offer.
Estimated market value
$374,600
- Indiana
- Marion County
- Indianapolis
- 46259
- Acton
- 11516 Bloomfield Dr S
Nearby cities
Nearby neighborhoods
Nearby zip codes
Other Indianapolis Topics
