Why settle for ordinary when you can come home to the former model? This stunning 4-bedroom, 3.5-bath home has been turning heads since day one, and it's easy to see why. Loaded with premium upgrades-including custom doors, designer lighting, quartz countertops, raised vanities, a whole-house speaker system, and lawn irrigation-this home blends style with everyday comfort. The open-concept living space centers around a stacked-stone gas fireplace, while the upgraded kitchen features a super pantry ready for everything from Costco hauls to your favorite snacks, gas cooktop, built-in wall ovens, farmhouse sink, and upgraded cabinetry! Formal Dining Room with custom design wood ceiling. A tucked-away main-level office offers a quiet retreat to get work done, and the mudroom with built-in storage keeps everyday life organized. The sunroom steals the show with its vaulted wood ceiling-a space that's currently serving as the ultimate cocktail room, but would be equally perfect for morning coffee, a reading nook, or your favorite plants. Upstairs, the versatile loft adds extra living space, while the primary suite is a true retreat with a soaking tub, tiled walk-in shower, and an organized walk-in closet. Bedroom 2 features its own private on-suite bath. Outside is where this home really shines. Situated on one of the neighborhood's most desirable lots, you'll enjoy a peaceful pond on one side, the neighborhood trail behind, and neighbors on only one side-a rare combination of privacy and beautiful views. The professionally landscaped yard, paver patio, veranda, and gas fire pit create the perfect setting for relaxing or entertaining. Even the 3-car attached garage is a showstopper, boasting finished walls and epoxy floors-because your cars deserve nice things, too. This isn't just a house that checks the boxes-it checks boxes you didn't even know you had. Conveniently located near lake, golf, vineyard, shopping, dining, entertainment, and more! Mt Vernon Schools
Pending
$550,000
6923 Pine Vail Blvd, McCordsville, IN 46055
4beds
3,302sqft
Residential, Single Family Residence
Built in 2022
10,454 Square Feet Lot
$-- Zestimate®
$167/sqft
$54/mo HOA
What's special
Stacked-stone gas fireplaceVersatile loftLawn irrigationQuartz countertopsOpen-concept living spaceNeighborhood trail behindDesigner lighting
- 29 days |
- 1,062 |
- 114 |
Zillow last checked:
Listing updated:
Listed by:
Stephanie Evelo 317-506-4663,
Keller Williams Indy Metro NE,
Meg Hall 317-727-3626,
Keller Williams Indy Metro NE
Source: MIBOR as distributed by MLS GRID,MLS#: 22112431
Facts & features
Interior
Bedrooms & bathrooms
- Bedrooms: 4
- Bathrooms: 4
- Full bathrooms: 3
- 1/2 bathrooms: 1
- Main level bathrooms: 1
Primary bedroom
- Level: Upper
- Area: 210 Square Feet
- Dimensions: 15x14
Bedroom 2
- Level: Upper
- Area: 168 Square Feet
- Dimensions: 14x12
Bedroom 3
- Level: Upper
- Area: 154 Square Feet
- Dimensions: 14x11
Bedroom 4
- Level: Upper
- Area: 154 Square Feet
- Dimensions: 14x11
Breakfast room
- Level: Main
- Area: 130 Square Feet
- Dimensions: 13x10
Dining room
- Level: Main
- Area: 192 Square Feet
- Dimensions: 16x12
Kitchen
- Level: Main
- Area: 204 Square Feet
- Dimensions: 17x12
Living room
- Level: Main
- Area: 486 Square Feet
- Dimensions: 27x18
Loft
- Level: Upper
- Area: 315 Square Feet
- Dimensions: 21x15
Office
- Level: Main
- Area: 121 Square Feet
- Dimensions: 11x11
Sun room
- Level: Main
- Area: 130 Square Feet
- Dimensions: 13x10
Heating
- Forced Air, Electric, Natural Gas
Cooling
- Central Air
Appliances
- Included: Gas Cooktop, Dishwasher, Disposal, Gas Water Heater, Exhaust Fan, Microwave, Oven, Refrigerator, Water Softener Owned
- Laundry: Upper Level
Features
- Attic Access, Breakfast Bar, High Ceilings, Tray Ceiling(s), Kitchen Island, Entrance Foyer, High Speed Internet, Wired for Data, Pantry, Smart Thermostat, Walk-In Closet(s)
- Has basement: No
- Attic: Access Only
- Number of fireplaces: 1
- Fireplace features: Family Room, Gas Log
Interior area
- Total structure area: 3,302
- Total interior livable area: 3,302 sqft
Video & virtual tour
Property
Parking
- Total spaces: 3
- Parking features: Attached
- Attached garage spaces: 3
- Details: Garage Parking Other(Finished Garage, Garage Door Opener)
Features
- Levels: Two
- Stories: 2
- Patio & porch: Covered, Patio
- Exterior features: Fire Pit, Sprinkler System, Other
Lot
- Size: 10,454 Square Feet
- Features: Curbs, Sidewalks, Street Lights
Details
- Parcel number: 300123301052000018
- Special conditions: Sales Disclosure On File
- Horse amenities: None
Construction
Type & style
- Home type: SingleFamily
- Architectural style: Traditional
- Property subtype: Residential, Single Family Residence
Materials
- Brick, Cement Siding
- Foundation: Slab
Condition
- New construction: No
- Year built: 2022
Details
- Builder name: M/I
Utilities & green energy
- Water: Public
Community & HOA
Community
- Security: Security System, Smoke Detector(s)
- Subdivision: Pine Vail Estates
HOA
- Has HOA: Yes
- Amenities included: Insurance, Maintenance, Trail(s)
- Services included: Association Home Owners, Insurance, Maintenance, Walking Trails
- HOA fee: $650 annually
- HOA phone: 317-558-5354
Location
- Region: Mccordsville
Financial & listing details
- Price per square foot: $167/sqft
- Tax assessed value: $478,900
- Annual tax amount: $4,928
- Date on market: 7/23/2026
- Cumulative days on market: 29 days
Estimated market value
Not available
Estimated sales range
Not available
Not available
Price history
| Date | Event | Price |
|---|---|---|
| 8/21/2026 | Pending sale | $550,000$167/sqft |
Source:  MIBOR as distributed by MLS GRID #22112431 Report a problem MIBOR as distributed by MLS GRID #22112431 Report a problem | ||
| 7/23/2026 | Listed for sale | $550,000$167/sqft |
Source: MIBOR as distributed by MLS GRID #22112431 Report a problem | ||
Public tax history
| Year | Property taxes | Tax assessment |
|---|---|---|
| 2025 | $5,033 +8.6% | $478,900 +2.6% |
| 2024 | $4,632 +255.2% | $466,800 +8.8% |
| 2023 | $1,304 | $429,200 +614.1% |
| 2022 | -- | $60,100 |
Find assessor info on the county website
Monthly payment
Est. payment
Payment breakdown
Explore the cost of this home by adjusting the details. Changes won't be saved.Climate risks
Neighborhood: 46055
Nearby schools
GreatSchools rating
- 5/10McCordsville Elementary SchoolGrades: K-5Distance: 1.6 mi
- 6/10Mt Vernon Middle SchoolGrades: 6-8Distance: 5.1 mi
- 9/10Mt Vernon High SchoolGrades: 9-12Distance: 4.9 mi
Schools provided by the listing agent
- Middle: Mt Vernon Middle School
- High: Mt Vernon High School
Source: MIBOR as distributed by MLS GRID. This data may not be complete. We recommend contacting the local school district to confirm school assignments for this home.
- $524,9004 bd2 ba3.3k sqft6781 Hidden Meadow Pass, McCordsville, IN 46055Off Market
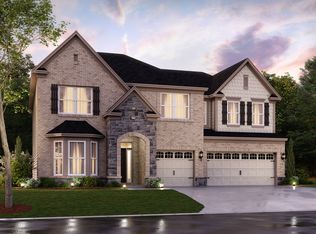
- $548,1005 bd3 ba3.4k sqft6726 Hidden Meadow Pass, McCordsville, IN 46055Off Market
- $504,0004 bd3 ba3k sqft6869 Pine Vail Blvd, McCordsville, IN 46055Off Market

- $490,0005 bd3 ba3.4k sqft6905 Pine Vail Blvd, McCordsville, IN 46055Sold
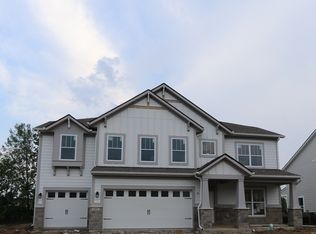
- $520,0004 bd3 ba3.3k sqft8415 Hidden Meadow Pass, McCordsville, IN 46055Sold
- $498,0005 bd3 ba3.1k sqft6887 Pine Vail Blvd, McCordsville, IN 46055Pending
- $509,5004 bd2 ba2.9k sqft6904 Pine Vail Blvd, McCordsville, IN 46055Off Market
- $463,9014 bd3 ba3.1k sqft8433 Hidden Meadow Pass, McCordsville, IN 46055Sold
A local agent can set up tours, give advice and negotiate with sellers.
Similar homes
- $524,9003 bd3 ba2.6k sqft6304 W Cedar Chase Dr, McCordsville, IN 46055Active
 MLS ID #22100142, Richard Gillette, Highgarden Real Estate. MIBOR as distributed by MLS GRID
 - $524,9003 bd3 ba2.4k sqft6529 Eagles Nest Ln, McCordsville, IN 46055Active
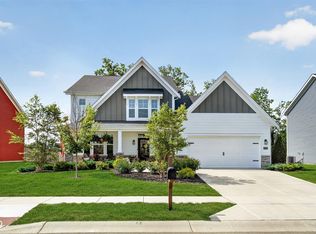 MLS ID #22112662, Michael Espich, F.C. Tucker Company. MIBOR as distributed by MLS GRID
 - $524,9005 bd5 ba3.5k sqft9719 Cimmaron Ave, McCordsville, IN 46055Active
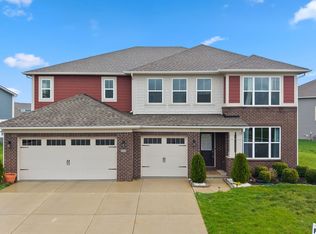 MLS ID #22085150, Doris Ngefac, Janet Homes and Towers. MIBOR as distributed by MLS GRID
 - from $630,9903 bd3 ba2.5k sqftWoodford Plan, Enclave at Deer Crossing, McCordsville, IN 46055New Construction
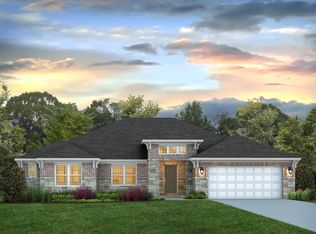 Davis Homes
 - from $504,9905 bd3 ba3.1k sqftWashington Plan, Colonnade, McCordsville, IN 46055New ConstructionBeazer Homes
- $524,9005 bd4 ba3.1k sqft16386 Sedalia Dr, Fishers, IN 46040ActiveMLS ID #22111237, Jeffrey Cummings, RE/MAX Complete. MIBOR as distributed by MLS GRID
- from $477,9902 bd2 ba2.2k sqftCharleston Plan, Colonnade, McCordsville, IN 46055New ConstructionBeazer Homes
- $614,9005 bd5 ba3.8k sqft15692 Wellsprings Pl, Fishers, IN 46037ActiveMLS ID #22114904, Sue Pfohl, F.C. Tucker Company. MIBOR as distributed by MLS GRID
- $650,0004 bd3 ba4.5k sqft11834 Gray Eagle Dr, Fishers, IN 46037ActiveMLS ID #22115589, Stephanie Evelo, Keller Williams Indy Metro NE. MIBOR as distributed by MLS GRID
- $500,0003 bd2 ba2.7k sqft10421 Oxer Dr, Fishers, IN 46040ActiveMLS ID #22112968, Shelley Hansell, Keller Williams Indy Metro NE. MIBOR as distributed by MLS GRID
- $599,0004 bd3 ba4.3k sqft16764 Ayshire Dr, Fishers, IN 46037ActiveMLS ID #22112058, Sandra Siddons, F.C. Tucker Company. MIBOR as distributed by MLS GRID
- $660,0006 bd5 ba4.5k sqft15583 Slip Anchor Ln, Fishers, IN 46040ActiveMLS ID #22118367, Keagan Scott, eXp Realty, LLC. MIBOR as distributed by MLS GRID
- from $544,9904 bd2 ba2.7k sqftGrandin Plan, The Cove, Fishers, IN 46040New ConstructionFischer Homes
- $525,0005 bd3 ba4.5k sqft7604 Brownstone Ct, Greenfield, IN 46140ActiveMLS ID #22089935, Derrick Bailey II, AMR Real Estate LLC. MIBOR as distributed by MLS GRID
- $529,9004 bd4 ba3k sqft5817 Flat Hill Dr, Indianapolis, IN 46239ActiveMLS ID #22119817, Jeffrey Cummings, RE/MAX Complete. MIBOR as distributed by MLS GRID
- $464,9004 bd3 ba3.6k sqft4693 W Chert Dr, New Palestine, IN 46163ActiveMLS ID #22120229, Amber Scollick, EPYK Realty LLC. MIBOR as distributed by MLS GRID
- $417,6153 bd2 ba2k sqft9347 Devonshire Way, McCordsville, IN 46055ActiveMIBOR as distributed by MLS GRID
- from $558,9904 bd2 ba2.5k sqftAvery Plan, The Cove, Fishers, IN 46040New ConstructionFischer Homes
- from $522,9904 bd3 ba2.7k sqftWyatt Plan, The Cove, Fishers, IN 46040New ConstructionFischer Homes
- $699,0005 bd4 ba4.4k sqft12584 Elgin Ct, Fishers, IN 46037ActiveMLS ID #22107724, Samuel Snell, Berkshire Hathaway Home. MIBOR as distributed by MLS GRID
